If you are planning a house in Ramanathapuram, Paramakudi or anywhere in the district, the first thing you will hear from a contractor is a per-sq-ft rate. That single number feels simple, but it is only a starting point.
Two contractors can quote the same rate and deliver very different houses. One may include the sump, compound wall and good-quality tiles. The other may count only the built-up area and charge everything else as "extra". The only way to know your real cost is to see what the rate includes, and ideally to price your own drawings item by item.
This guide explains what a per-sq-ft rate usually covers, what it often leaves out, and how to arrive at a figure you can actually plan a loan and a family budget around.
Key takeaways
- A per-sq-ft rate is only a starting point. Your real cost depends on design, soil, floors, specification and the market on the day you buy materials.
- Always ask what area the rate is measured on: built-up area, plinth area or carpet area. The difference can be significant.
- Compound wall, sump, septic tank, borewell, EB connection and site works are often outside the rate.
- A bill of quantities prepared from your drawings is the most reliable way to know the cost before you start.
What a typical per-sq-ft rate covers
When a contractor in the district gives you a single rate, it usually covers the main structure and a "standard" level of finishing. In most quotes we see, that means:
- Excavation and foundation up to a stated depth
- RCC columns, beams, slabs and staircase
- Brick or block masonry for walls
- Internal and external plastering
- Basic flooring (often vitrified tiles up to a stated allowance)
- Standard doors and windows, often with a price cap per item
- Concealed electrical wiring and a set number of points
- Basic plumbing and sanitary fittings
- One or two coats of paint
The words to watch are "standard", "up to" and "allowance". A fixed tile allowance, or a door allowance per shutter, sounds fine until you visit the showroom and choose something you actually like. The difference is billed as an extra.
What is often left out
This is where budgets go wrong. The items below are commonly excluded from a per-sq-ft rate, or included only in a minimal form. None of them are optional for a working home.
- Compound wall and gate
- Underground sump and overhead water tank
- Septic tank and soak pit, or sewer connection where available
- Borewell and motor
- EB service connection and meter board
- Site clearing, filling and levelling, which can be significant on low-lying plots
- Extra foundation depth if the soil turns out to be weak
- Modular kitchen, wardrobes and false ceiling
- Approval drawings and local body fees
- Structural and architectural design fees
Put together, these can add a meaningful amount to the headline figure. On a smaller house, the fixed items such as sump, septic tank and compound wall are a larger share of the total, so the effective rate per sq ft goes up.
Why the same rate gives different houses
The area it is measured on
Built-up area includes the walls. Carpet area is the usable floor inside the walls. Some contractors also count balconies, sit-outs, portico and staircase headroom at full or half rate. Before comparing quotes, ask each contractor to state the area in sq ft and how it was measured.
The specification behind the words
Concrete grade, cement brand, steel brand and grade, brick or block type, tile size and price, window material, and the number of electrical points all change the cost. "Good quality" means nothing in a contract. A specification sheet with brands, grades and quantities means a lot.
The structure itself
Steel and concrete are the biggest single cost items in an RCC house. A structure designed by eye may use more steel than needed in some places and too little in others. A house designed to IS 456 by a structural engineer puts steel where the loads actually are, which can save money and adds safety. This matters even more if you plan to add a floor later, which we cover in our article on designing a G+1 house for a future floor.
Local factors around Ramanathapuram that affect cost
Ramanathapuram district has some conditions that push costs one way or the other. They are worth thinking about before you fix a budget.
- Coastal exposure. Homes near Rameswaram, Keelakarai and the coast face salty air. Good practice is a higher concrete grade, adequate cover to the steel and careful curing, which adds a little cost now and saves repair bills later.
- Soil. Parts of the district have sandy coastal soil, and some areas have clayey or black-cotton patches. Weak or expansive soil may need a deeper or different foundation. See foundations for coastal and black-cotton soil.
- Water. Groundwater in many coastal pockets is saline. Construction water may need to be bought in, which is a real cost on a site with no good bore.
- Transport. Materials coming from Madurai or further away carry freight, especially for smaller villages.
How a BOQ gives you the real number
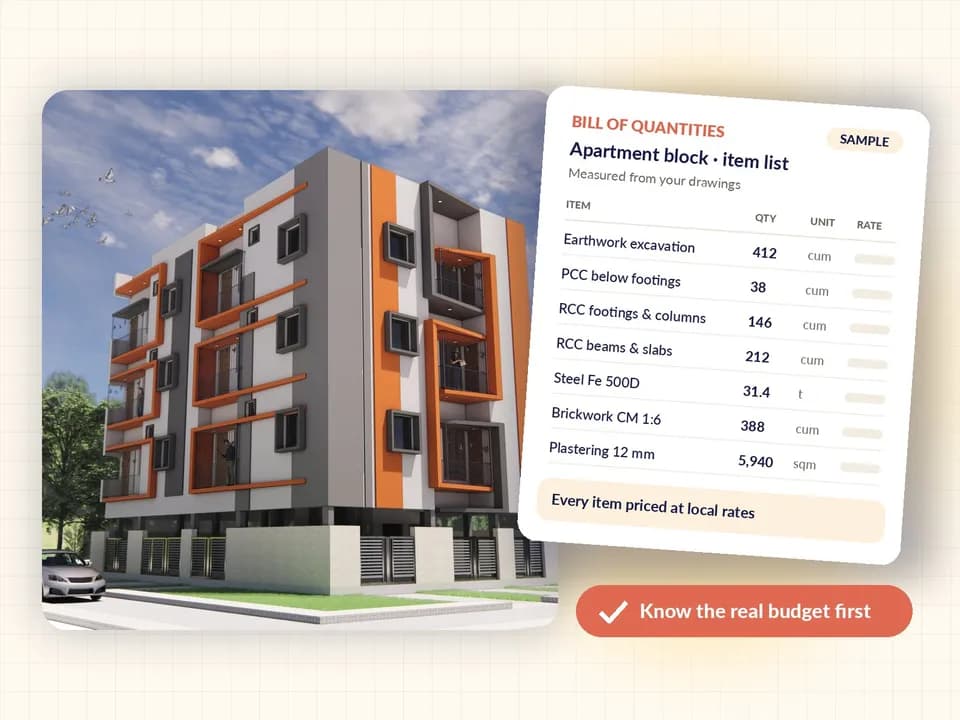
A bill of quantities (BOQ) is a document that lists every item of work in your house, measures the quantity from your drawings, and prices it. Instead of a single per-sq-ft figure, you see how many cubic metres of concrete, how many kilograms of steel, how many sq ft of plastering and tiling, and what each costs.
A BOQ helps you in three practical ways:
- Budget with confidence. You see the realistic total before you take a loan or sell land, not halfway through the slab.
- Compare contractors fairly. Every contractor quotes against the same quantities and specification, so differences in price are real differences, not hidden exclusions.
- Control changes. If you upgrade the tiles or add a room, you can see exactly what it adds.
We explain this in more detail in what is a BOQ, and how it helps you compare quotes.
A per-sq-ft rate tells you roughly what a house costs. A BOQ tells you what your house costs.
A simple way to plan your budget
If you are at the very start, this order of steps keeps surprises small:
- Fix your plot, needs and a rough budget using indicative per-sq-ft rates.
- Get an architectural plan that fits your family and your plot.
- Get a soil test if the site is new to you, and a structural design based on it.
- Have a BOQ prepared from the final drawings.
- Ask two or three contractors to quote against the BOQ, and compare line by line.
- Keep a sensible contingency for things nobody can foresee.
This takes a few weeks longer than calling a contractor and agreeing a rate on the spot. It usually saves far more than it costs, both in money and in arguments during construction.
Talk to us about your house
Almino Structural Consultancy has been preparing structural designs and BOQs for families and builders across Ramanathapuram district since 2016. If you would like a realistic cost for your plot, we offer a free first consultation at our office in Ramanathapuram, or by phone or WhatsApp.
Bring your plot details and any rough plan you have. We will tell you honestly what drawings and estimates you need and what they involve. Contact us to book a time.
Questions people ask
Why do per-sq-ft quotes for the same house differ so much?
Because each contractor counts a different area and includes a different list of work and materials. One quote may cover only the built-up area with basic fittings, another may include the sump, compound wall and better tiles. The only fair comparison is a BOQ prepared from your own drawings, which every contractor prices line by line.
Does the per-sq-ft rate include compound wall, sump and septic tank?
Often it does not. Many per-sq-ft quotes cover only the built-up area of the house. Compound wall, gate, sump, overhead tank, septic tank, borewell, electrical service connection and site levelling are frequently priced separately or left out. Always ask the contractor for a written list of inclusions and exclusions before you compare rates.
How can I get an accurate cost before construction starts?
Get your architectural and structural drawings done first, then have a bill of quantities prepared from them. A BOQ measures every item, such as concrete, steel, brickwork, plastering, flooring and fittings, and prices each one. It gives you a realistic budget and a common document that every contractor must quote against, so the quotes become comparable.

Written by
Er. Venkadeshwaran Marimuthu
Founder & Managing Director
Founded Almino in Ramanathapuram in 2016. Leads one team of structural engineers, draughtsmen and estimators, so every home is designed to IS codes and priced with an itemised BOQ before work begins.
Related services:Bill of quantities & estimationStructural design & drawings