The Almino blog
Straight answers from our engineers.
Cost, approvals, foundations and planning: what Tamil Nadu families ask us most, explained in plain English.
Latest guide
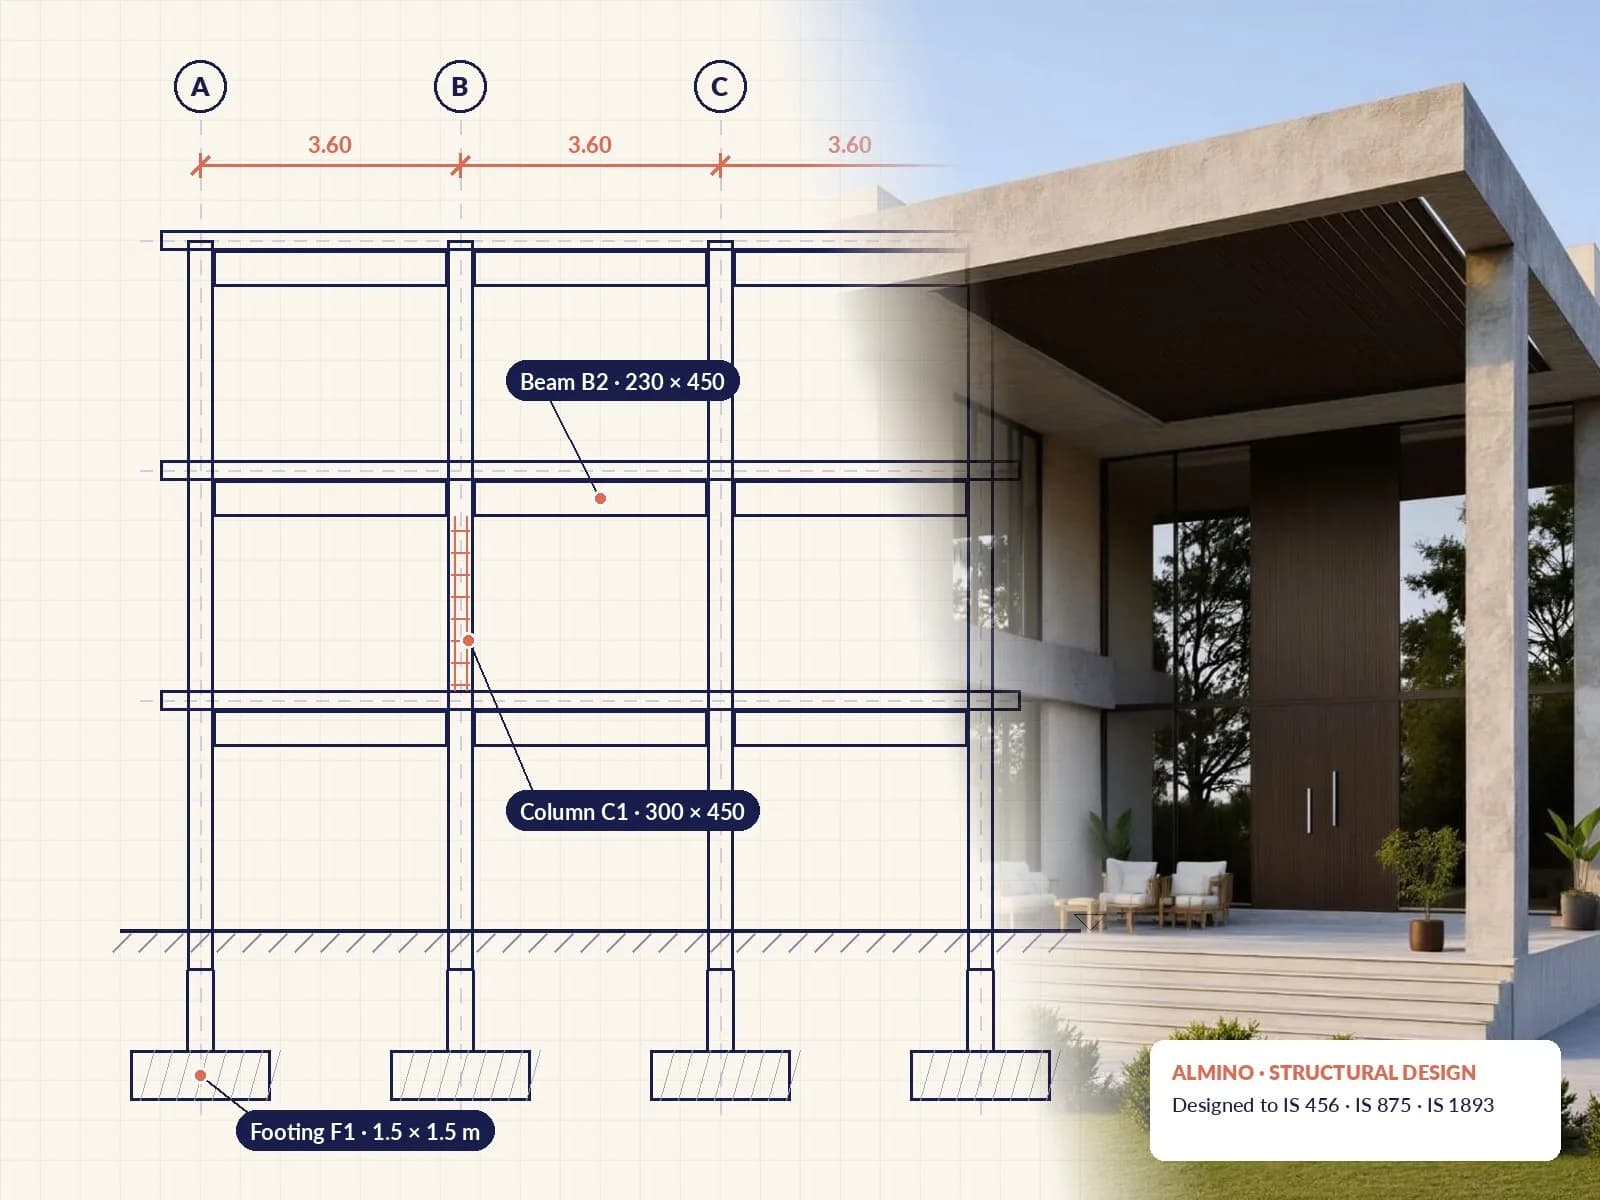
House construction cost in Ramanathapuram (2026): what a per-sq-ft rate really includes
Contractors around Ramanathapuram quote a per-sq-ft rate, but two quotes with the same rate can hide very different houses. Here is what the rate usually covers, what it leaves out, and how to find your real number.
· 6 min read
Read the guide →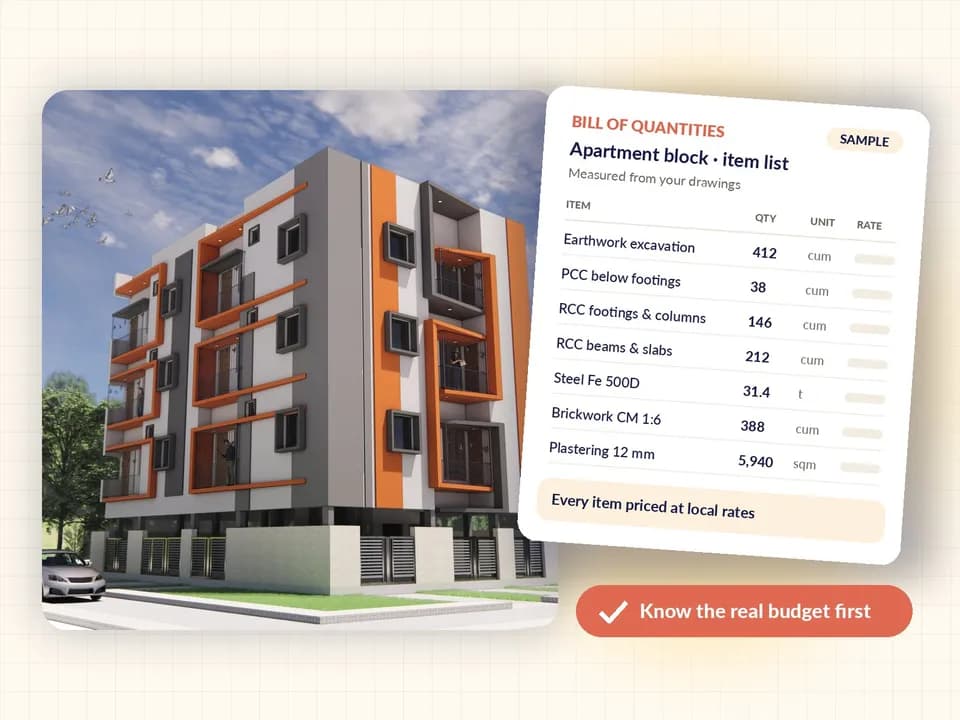 Cost & budget
24 Oct 2026 · 6 min read
What is a BOQ, and how it helps you compare contractor quotes
A bill of quantities lists and measures every item in your house before work starts. It turns vague per-sq-ft quotes into figures you can compare line by line, and helps you avoid costly surprises mid-construction.
Read the article → Structure
18 Oct 2026 · 6 min read
G+1 now, G+2 later: designing the structure for future floors
Many families build G+1 now and plan another floor when the children grow up or a loan is cleared. Whether that floor can be added safely is decided today, by the foundation and columns you design now.
Read the article → Approvals
6 Oct 2026 · 6 min read
Structural stability certificate: when you need one and what the engineer checks
A structural stability certificate is an engineer’s signed statement that a building is designed or found fit to carry its loads. Here is when it is asked for, what gets checked, and why it should never be a formality.
Read the article →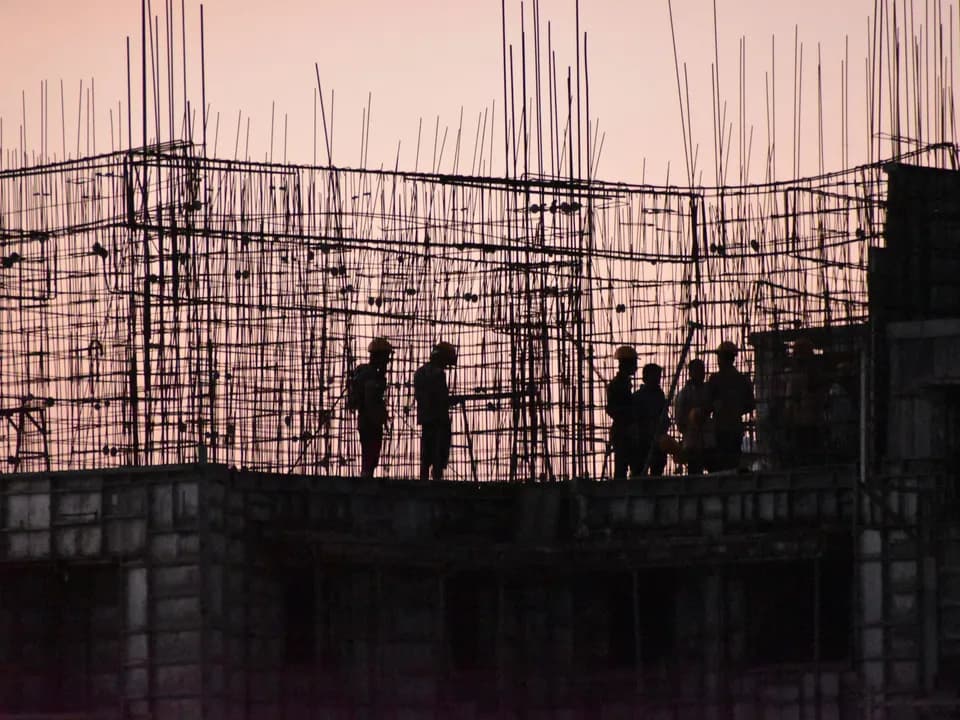 Structure
30 Sept 2026 · 6 min read
Foundations for coastal and black-cotton soil around Ramanathapuram
Sandy coastal soil with salty groundwater and swelling black-cotton clay both need care below ground. Here is how engineers approach foundations for these soils, and why a soil test comes before the design.
Read the article →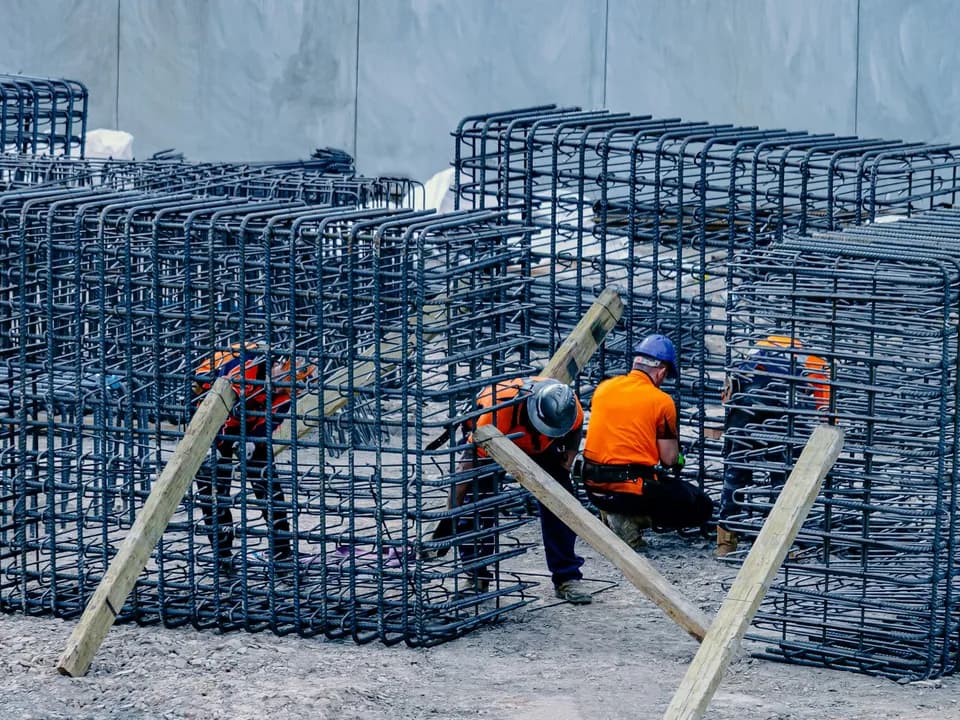 Structure
24 Sept 2026 · 6 min read
Columns, beams and steel: why IS 456 design beats thumb rules
On many sites, column sizes and steel are still decided by habit: "9 by 9, four 12 mm rods". Here is what IS 456 actually asks the engineer to check, and why designing each member is safer and often more economical.
Read the article →Start with a conversation
Have a question about your plot or plan?
Ask an engineer directly. The first consultation is free.