Chapter 1
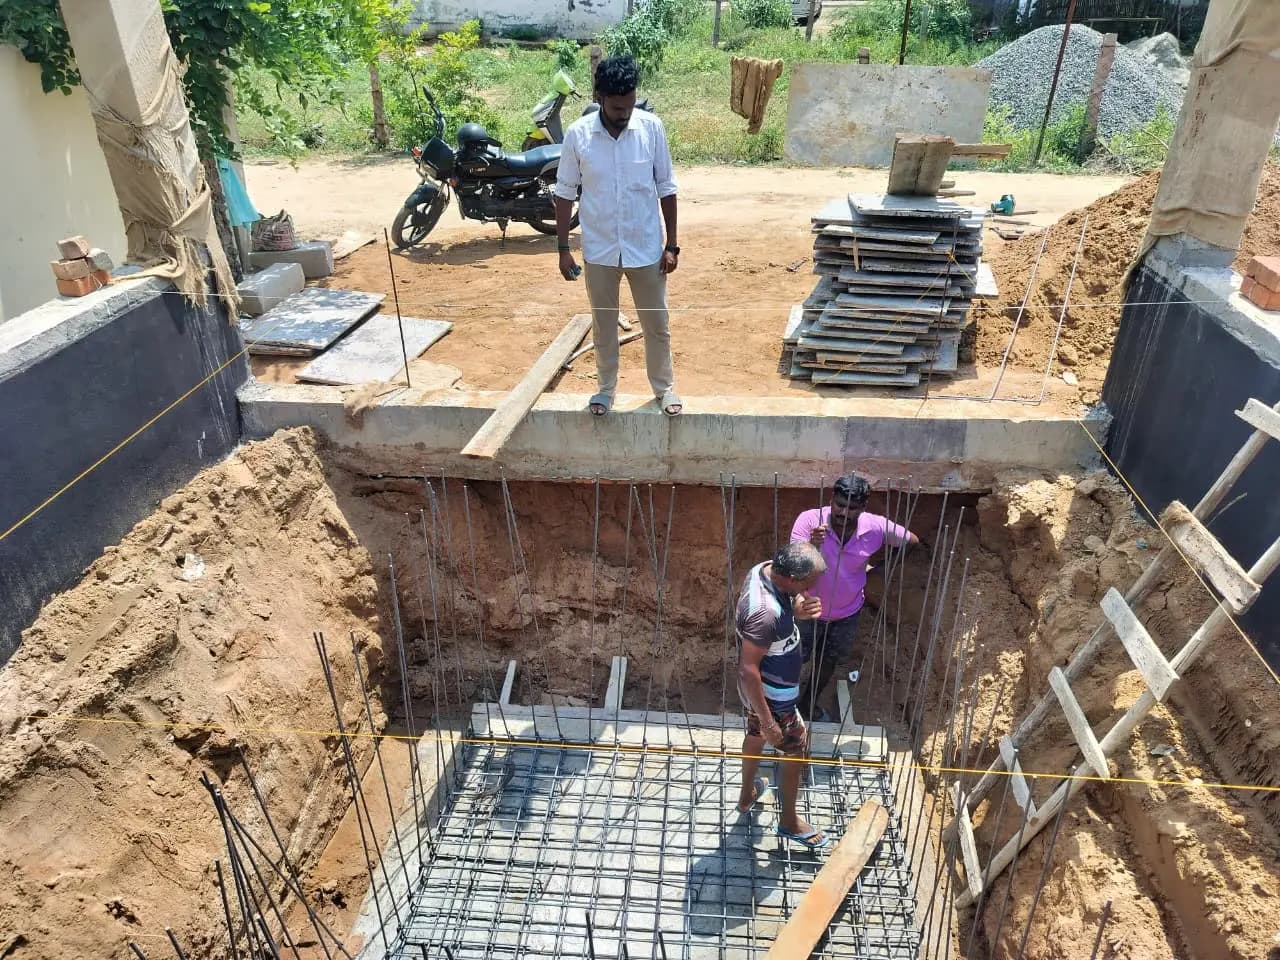
Foundations sized for your soil.
We study the soil report and the loads, then size each footing so the ground can carry the building without settling, wider where the soil is weak, economical where it is strong.
Service
Safe, economical RCC and steel structures designed to IS codes: foundations, columns, beams, slabs and staircases, with drawings your contractor can build from.
In three steps
Chapter 1
We study the soil report and the loads, then size each footing so the ground can carry the building without settling, wider where the soil is weak, economical where it is strong.
Chapter 2
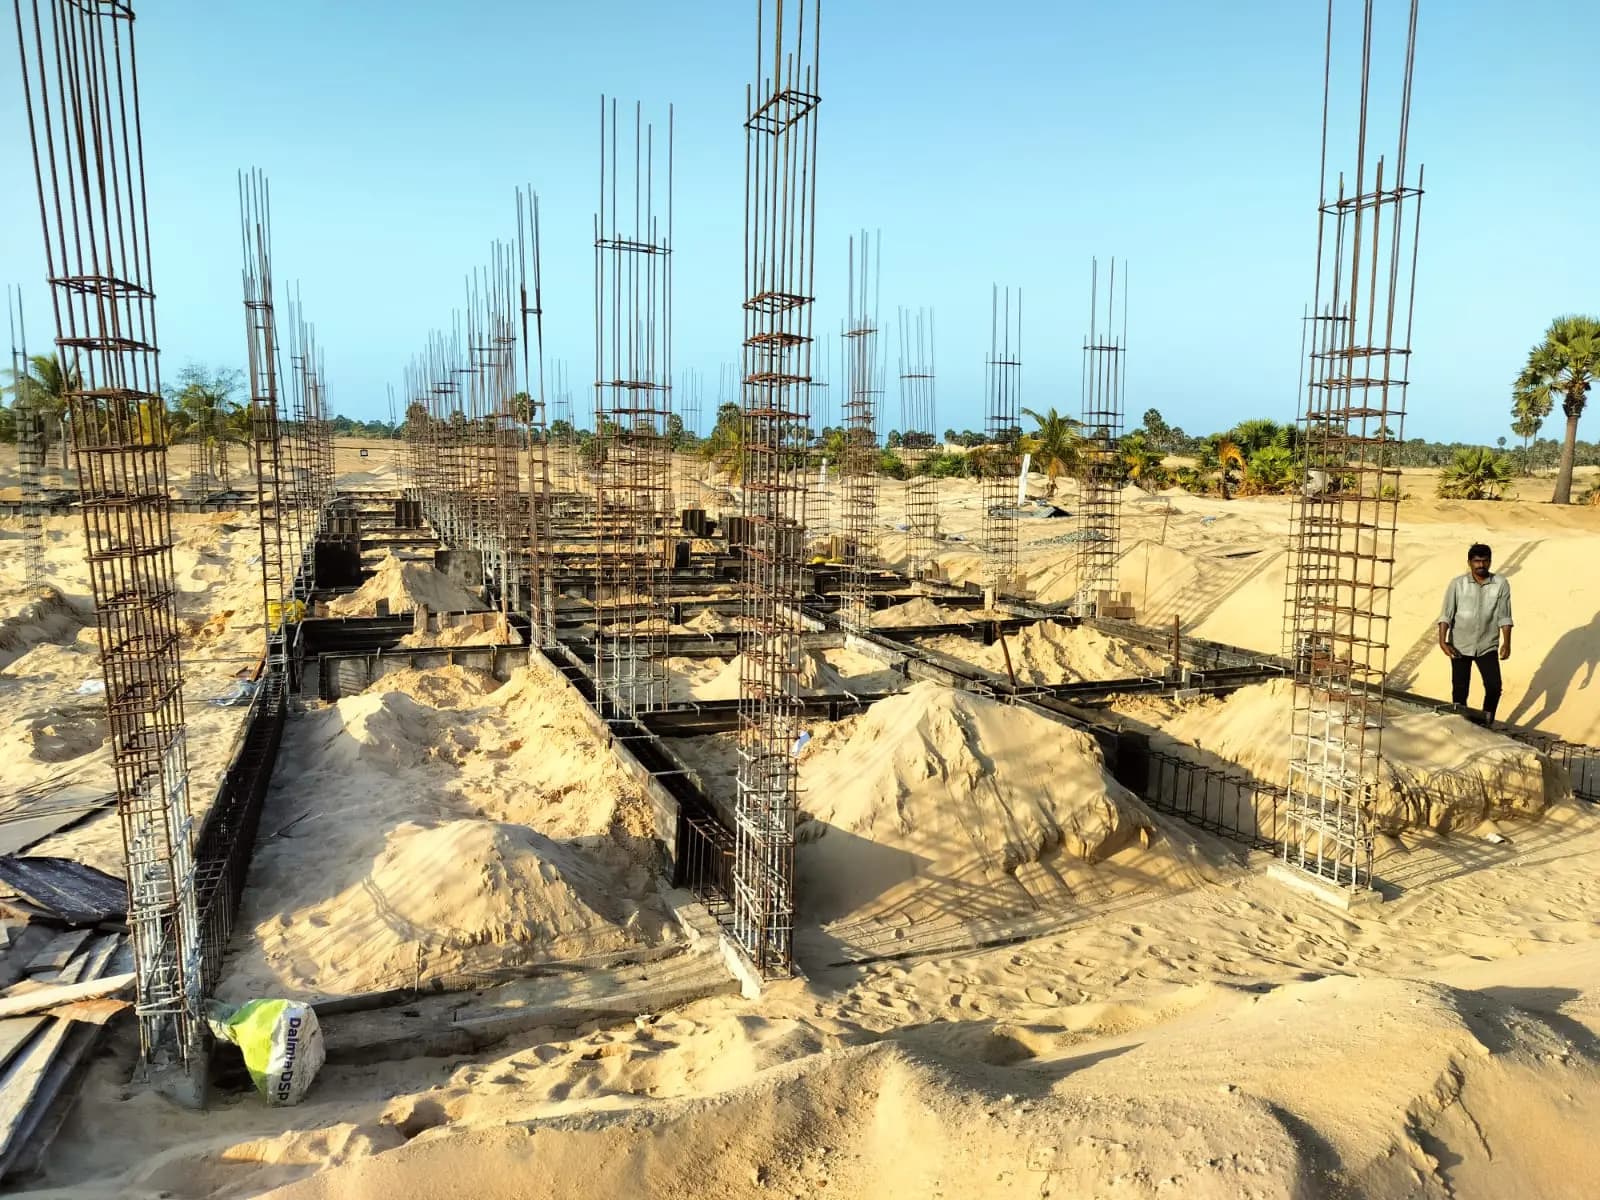
Columns, beams and slabs are analysed as one frame and every member is designed to IS 456, so weight flows safely from the roof down to the soil.
Chapter 3
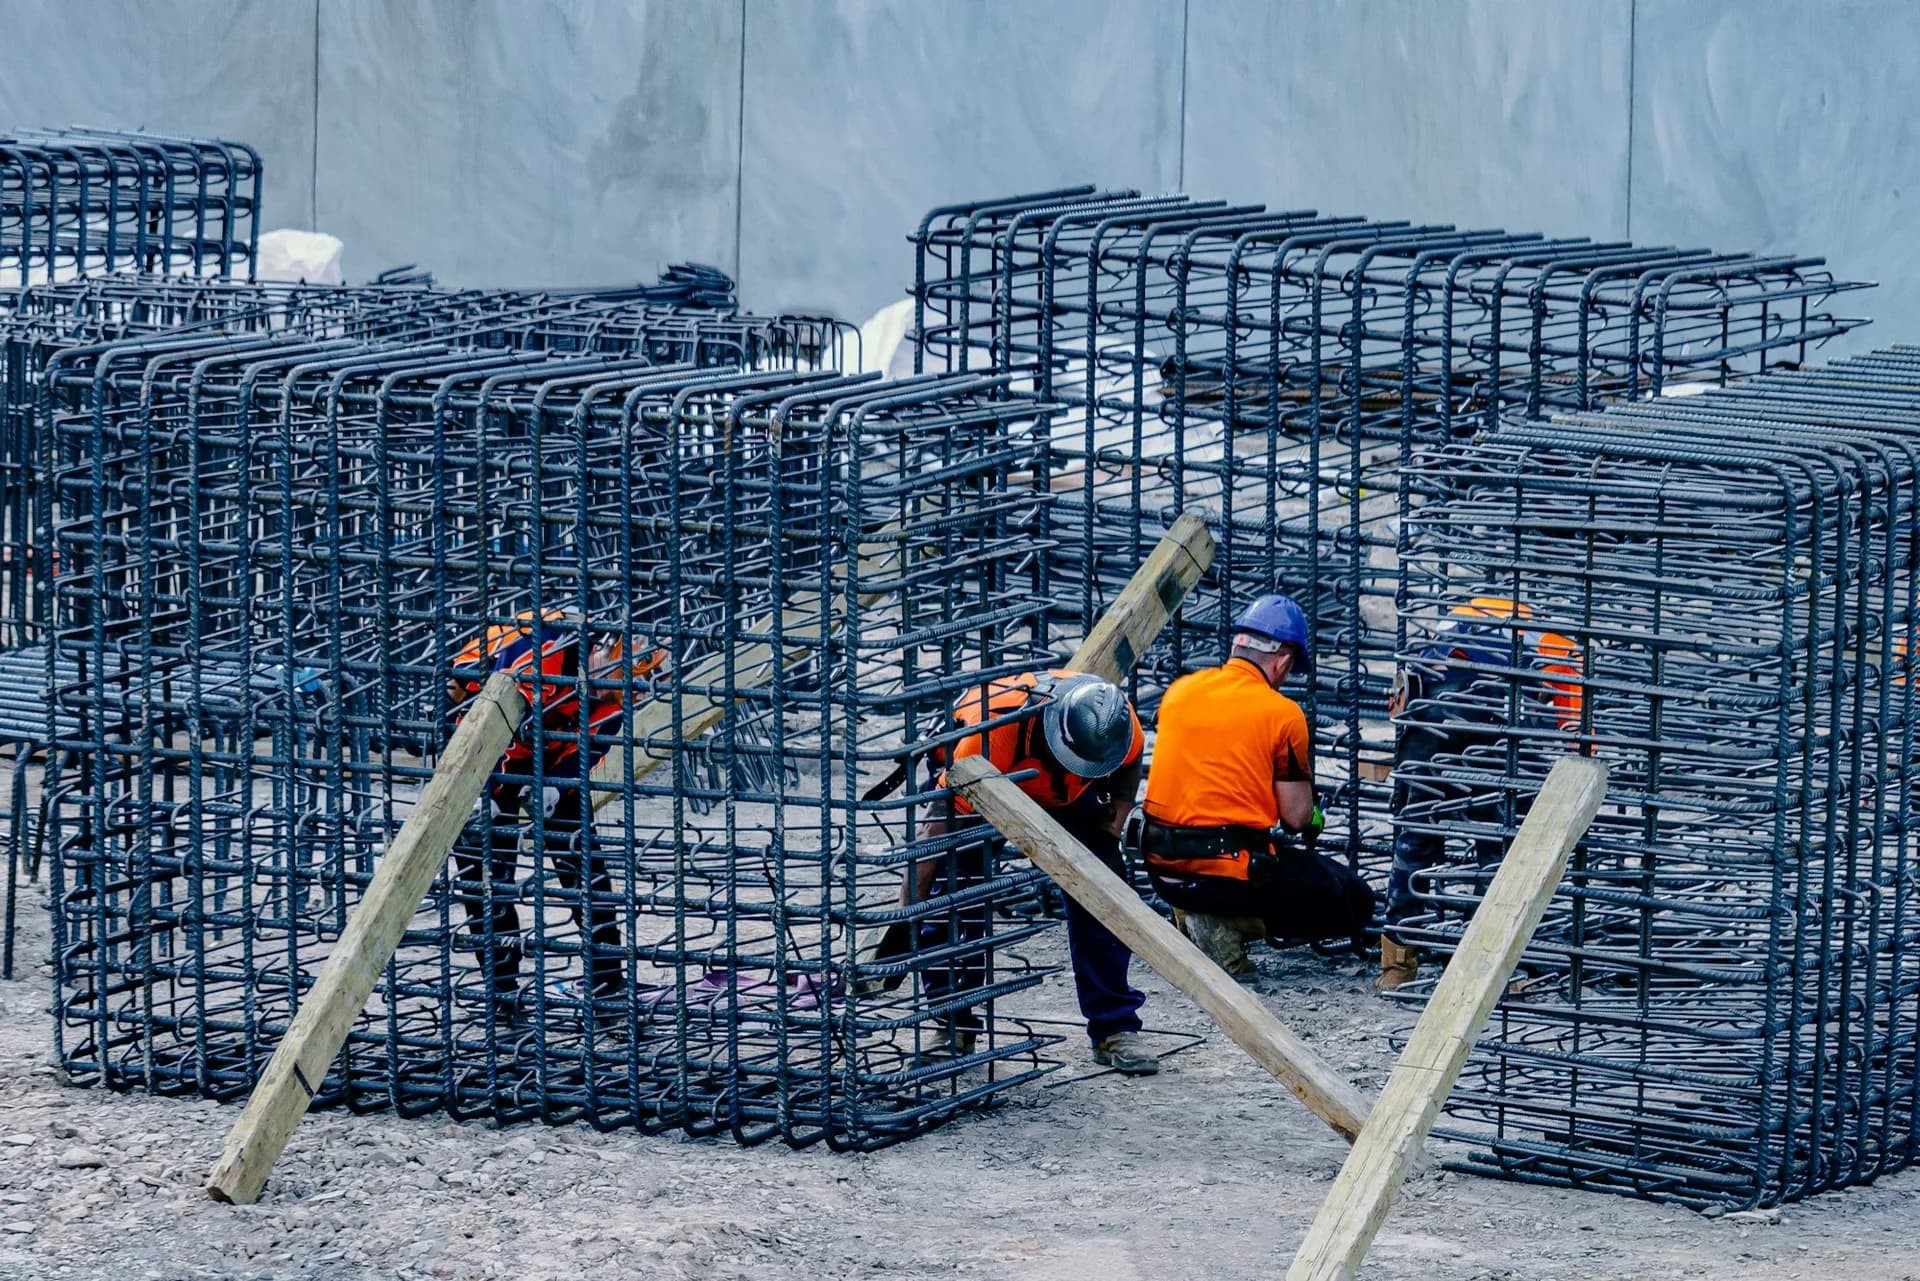
We check wind loads to IS 875 and seismic forces to IS 1893, and detail the reinforcement and cover your contractor needs, clear drawings, bar by bar.
A building is only as good as the structure hidden inside it. Our structural engineers analyse loads, soil and site conditions, then design the foundation, frame and slabs so your home stands strong for generations without wasting steel or concrete.
You need structural design before construction starts on any new building, before adding a floor to an existing one, and whenever a plan changes column positions or spans. Banks and approving authorities increasingly ask for a structural engineer’s drawings and signature as well.
We start from your floor plan and the soil report, model the frame, check every member for strength and serviceability, and detail reinforcement so it can actually be tied on site. Drawings are numbered and revision-controlled, and the same engineer who designed your building answers your contractor’s questions during construction.
We design to the Indian Standards, including IS 456 for plain and reinforced concrete, IS 875 for loads and IS 1893 for earthquake resistance, choosing the exposure condition that matches your site, coastal sites near Ramanathapuram need extra cover and better-grade concrete.
Yes. Even a G+1 home needs correctly sized footings, columns and beams. Structural drawings stop guesswork on site, prevent cracks and settlement, and usually save money by avoiding over-design.
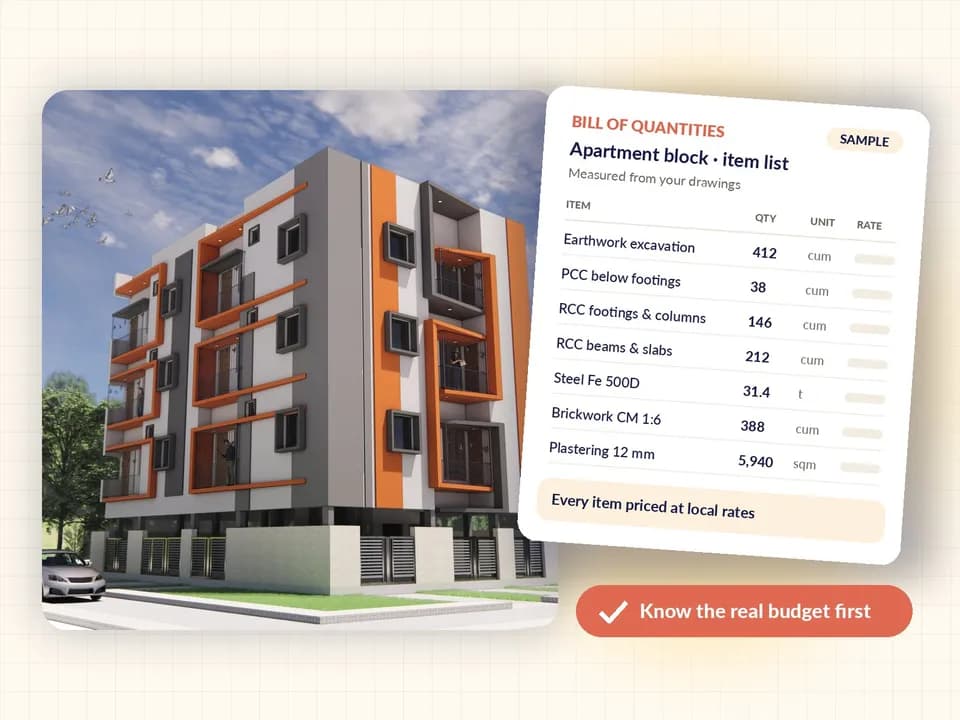
Itemised BOQ and cost estimates from your drawings, so you know the real budget before the first brick is laid.
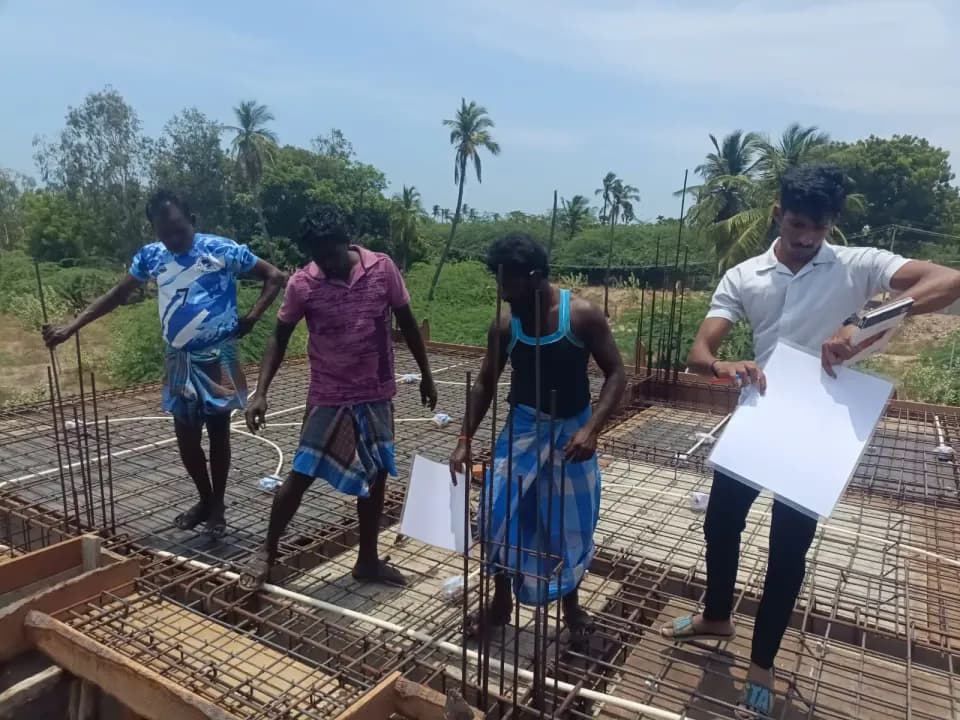
An engineer on your site at the stages that matter, checking reinforcement before every concrete pour.
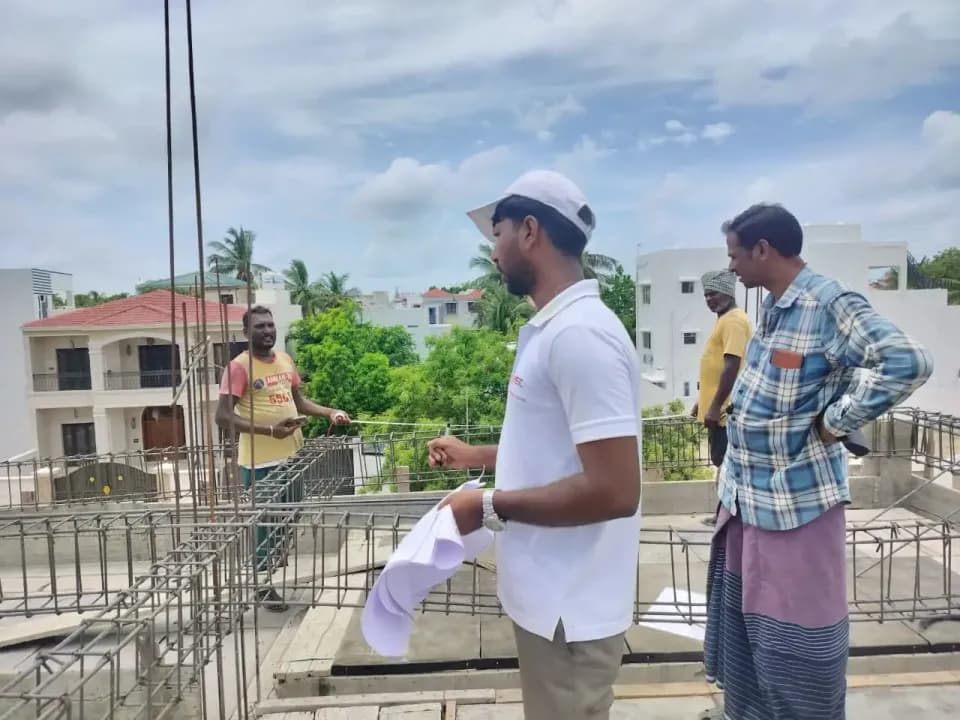
A structural engineer visits your building, checks cracks, columns, beams and slabs, and gives you a written report on its stability and the repairs it needs.
Guides on this topic
 Cost & budget
30 Oct 2026 · 6 min read
Contractors around Ramanathapuram quote a per-sq-ft rate, but two quotes with the same rate can hide very different houses. Here is what the rate usually covers, what it leaves out, and how to find your real number.
Read the article →Cost & budget24 Oct 2026 · 6 min read
A bill of quantities lists and measures every item in your house before work starts. It turns vague per-sq-ft quotes into figures you can compare line by line, and helps you avoid costly surprises mid-construction.
Read the article → Structure
18 Oct 2026 · 6 min read
Many families build G+1 now and plan another floor when the children grow up or a loan is cleared. Whether that floor can be added safely is decided today, by the foundation and columns you design now.
Read the article →Start with a conversation
Share your plot size and plans, we’ll tell you honestly what it takes.