Service
Site visits & rebar checking
An engineer on your site at the stages that matter, checking reinforcement before every concrete pour.
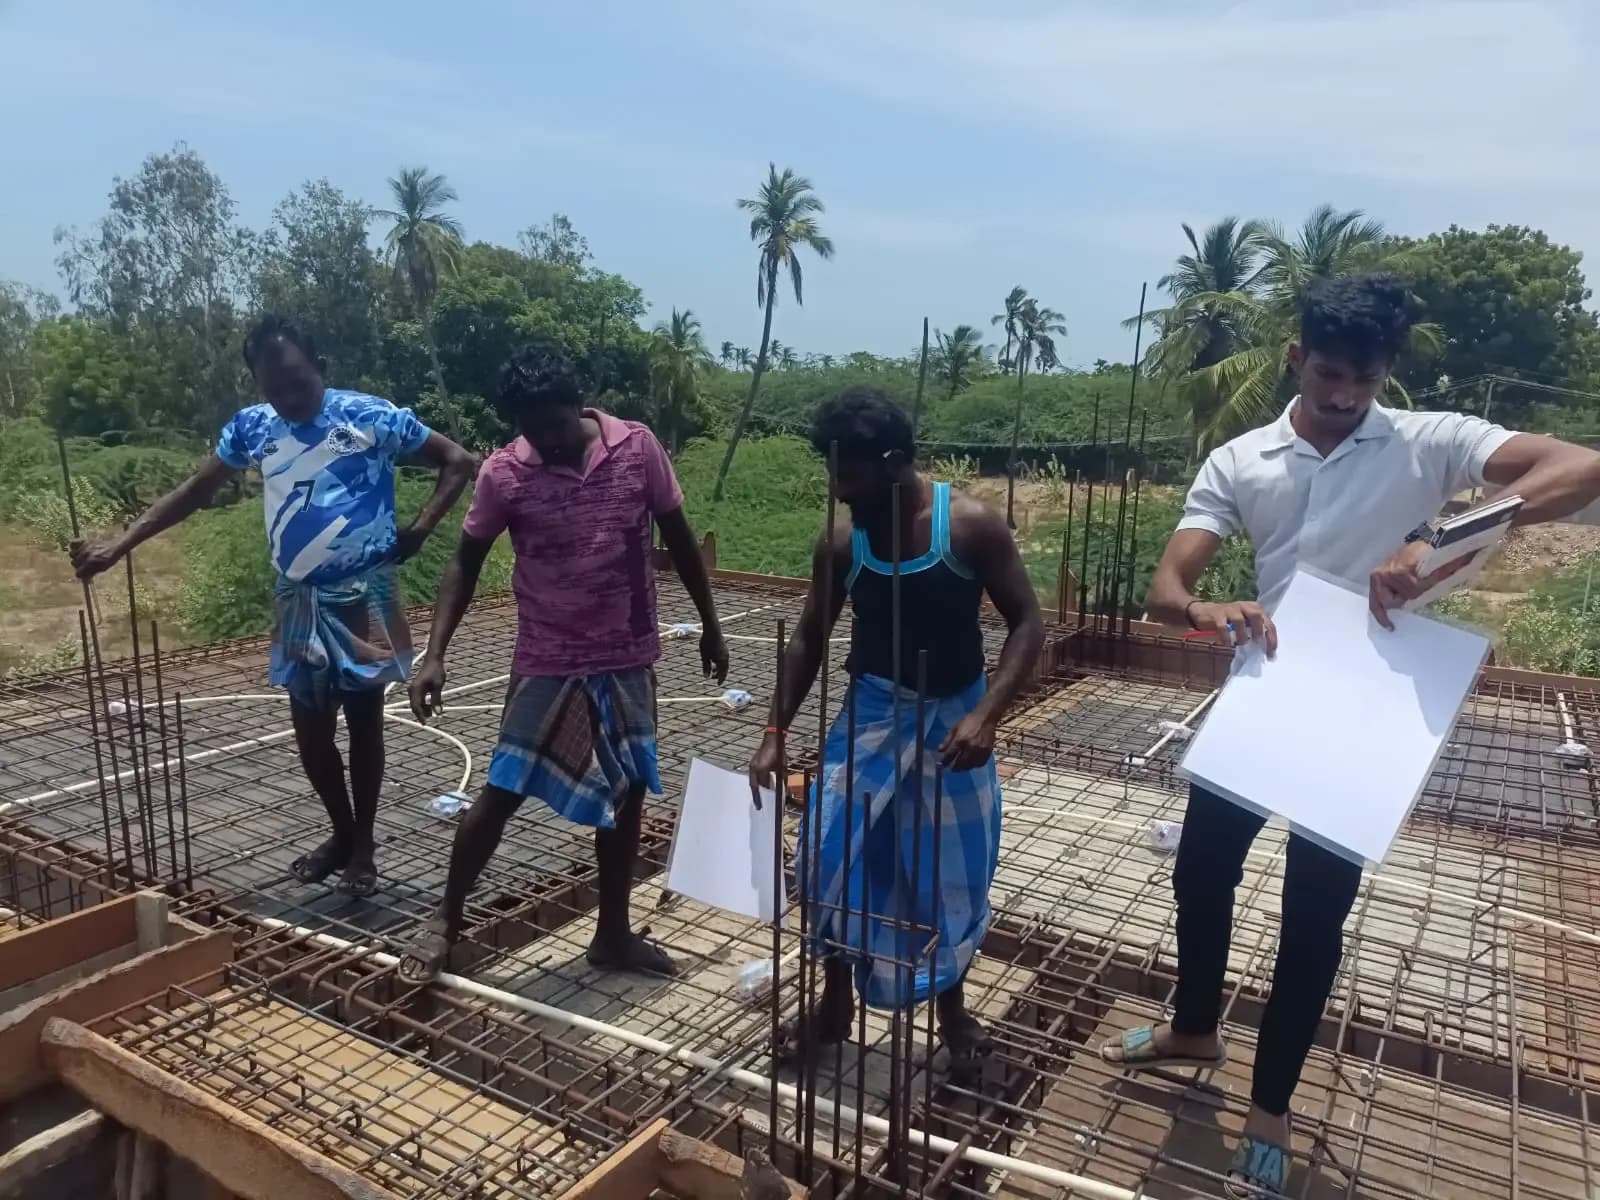
Mistakes in steel are buried forever once concrete is poured. Our engineers inspect reinforcement, cover and shuttering at critical stages and give you a written report, so you can build with confidence even when you cannot be on site.
When you need it
Book site visits for every stage where mistakes get buried: excavation and footing steel, column steel, and each slab before the concrete is poured.
How we work
An engineer checks reinforcement size, spacing, laps, cover blocks and shuttering against the drawings, points out corrections to your contractor on the spot, and sends you a photo report. You get peace of mind even when you cannot be on site yourself.
What you receive
- Stage-wise site inspection
- Rebar, cover and shuttering checks before pours
- Photo report after every visit
- Advice to your contractor on site
Questions clients ask
How many site visits do I need?
At minimum one visit before every major concrete pour, footings, columns, each roof slab, plus visits when something on site differs from the drawings. We agree the schedule with you at the start.
From our sites
What we check before the concrete goes in
Photos from our own site visits. At each stage the engineer checks bar sizes, spacing, laps and cover against the drawings, and the contractor fixes anything wrong before the pour.
Footings
We check: Mat bar size and spacing, cover blocks, and column starters set out to the grid.
Footing mat checked before the pour Mat on cover blocks, pit ready for concrete Columns
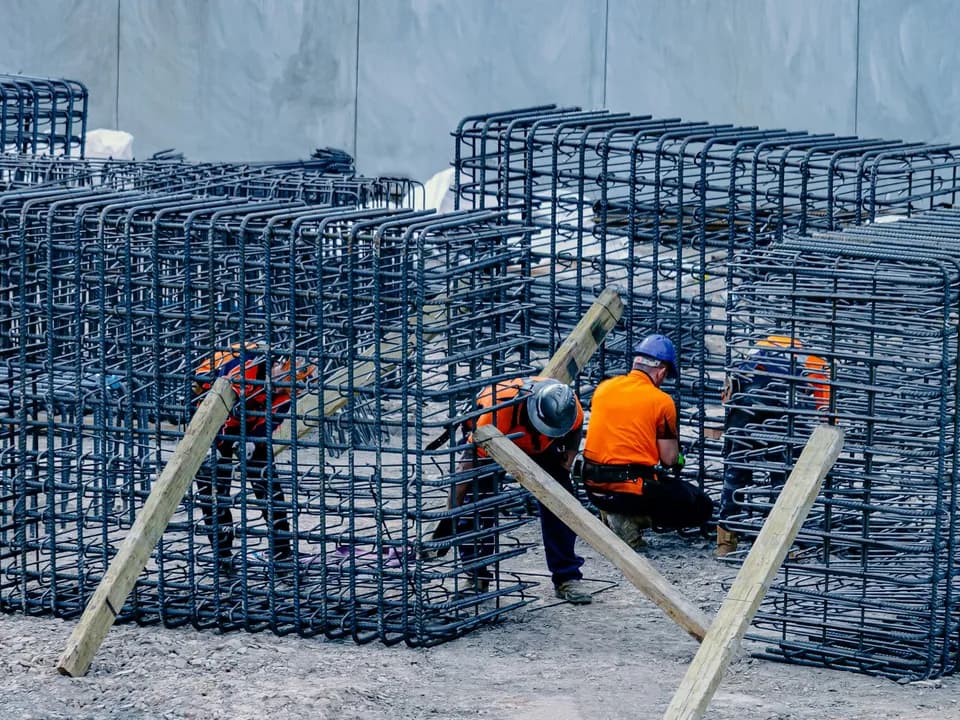
We check: Bar count and size, lap lengths, tie spacing and hooks.
Column cages set out across the grid Ties at the right spacing, all the way up Plinth beams
We check: Stirrups closer near columns, bars anchored into the column.
Plinth beam cages meeting at a column Grade beam steel in sandy soil Roof slab
We check: Main and distribution bars, extra steel at supports, conduits clear of the cover.
Roof slab and beam steel before casting Final walk across the slab before the pour Engineer on site
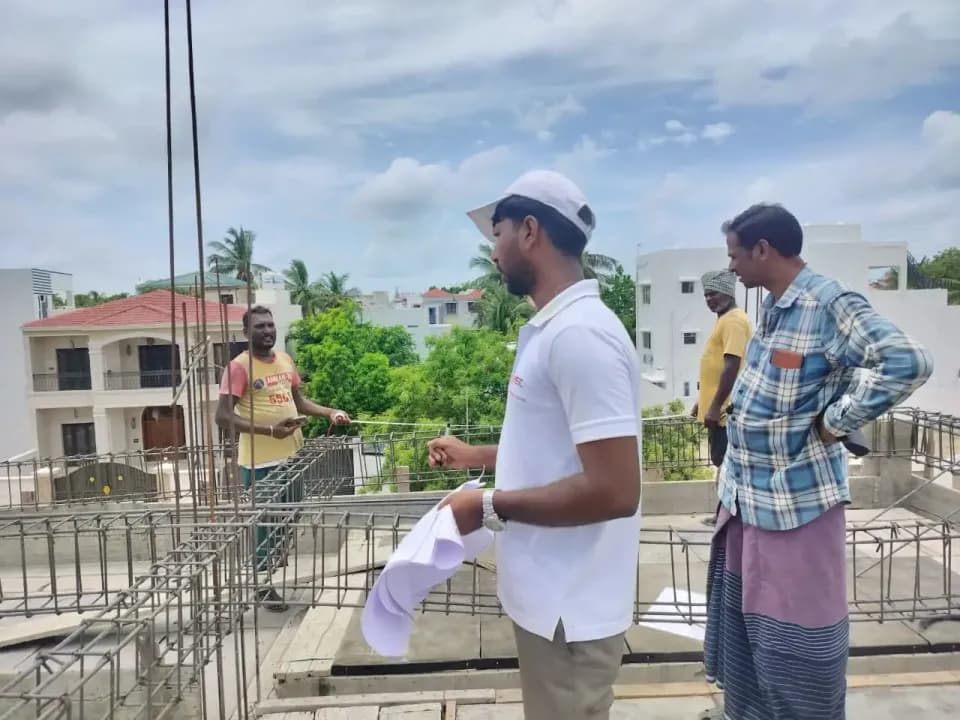
We check: Drawing in hand, corrections pointed out, a photo report to you after the visit.
Every bar checked against the drawing Explaining the findings to the owner
Pouring soon? Book a visit before the concrete goes in.
Book a site visitOur other services
Structural design & drawings
Safe, economical RCC and steel structures designed to IS codes: foundations, columns, beams, slabs and staircases, with drawings your contractor can build from.
- Structural analysis and design report
- Foundation, column and footing layout
- Beam, slab and staircase reinforcement details
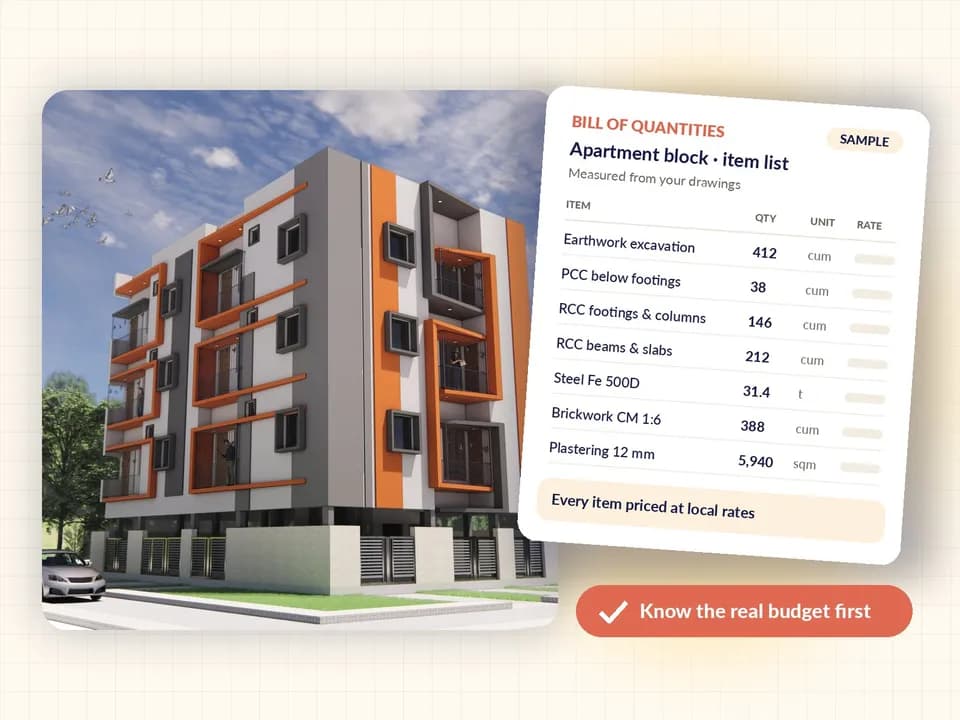
Bill of quantities & estimation
Itemised BOQ and cost estimates from your drawings, so you know the real budget before the first brick is laid.
- Item-wise bill of quantities
- Material and labour estimate
- Stage-wise payment schedule for contractors
Onsite structural stability inspection
A structural engineer visits your building, checks cracks, columns, beams and slabs, and gives you a written report on its stability and the repairs it needs.
- Onsite visual inspection of foundations, columns, beams, slabs and walls
- Crack mapping with photos and measurements
- Non-destructive tests (rebound hammer, cover meter) where needed
Site visits & rebar checking across Tamil Nadu
Start with a conversation
Ready to start your site visits & rebar checking?
Share your plot size and plans, we’ll tell you honestly what it takes.