
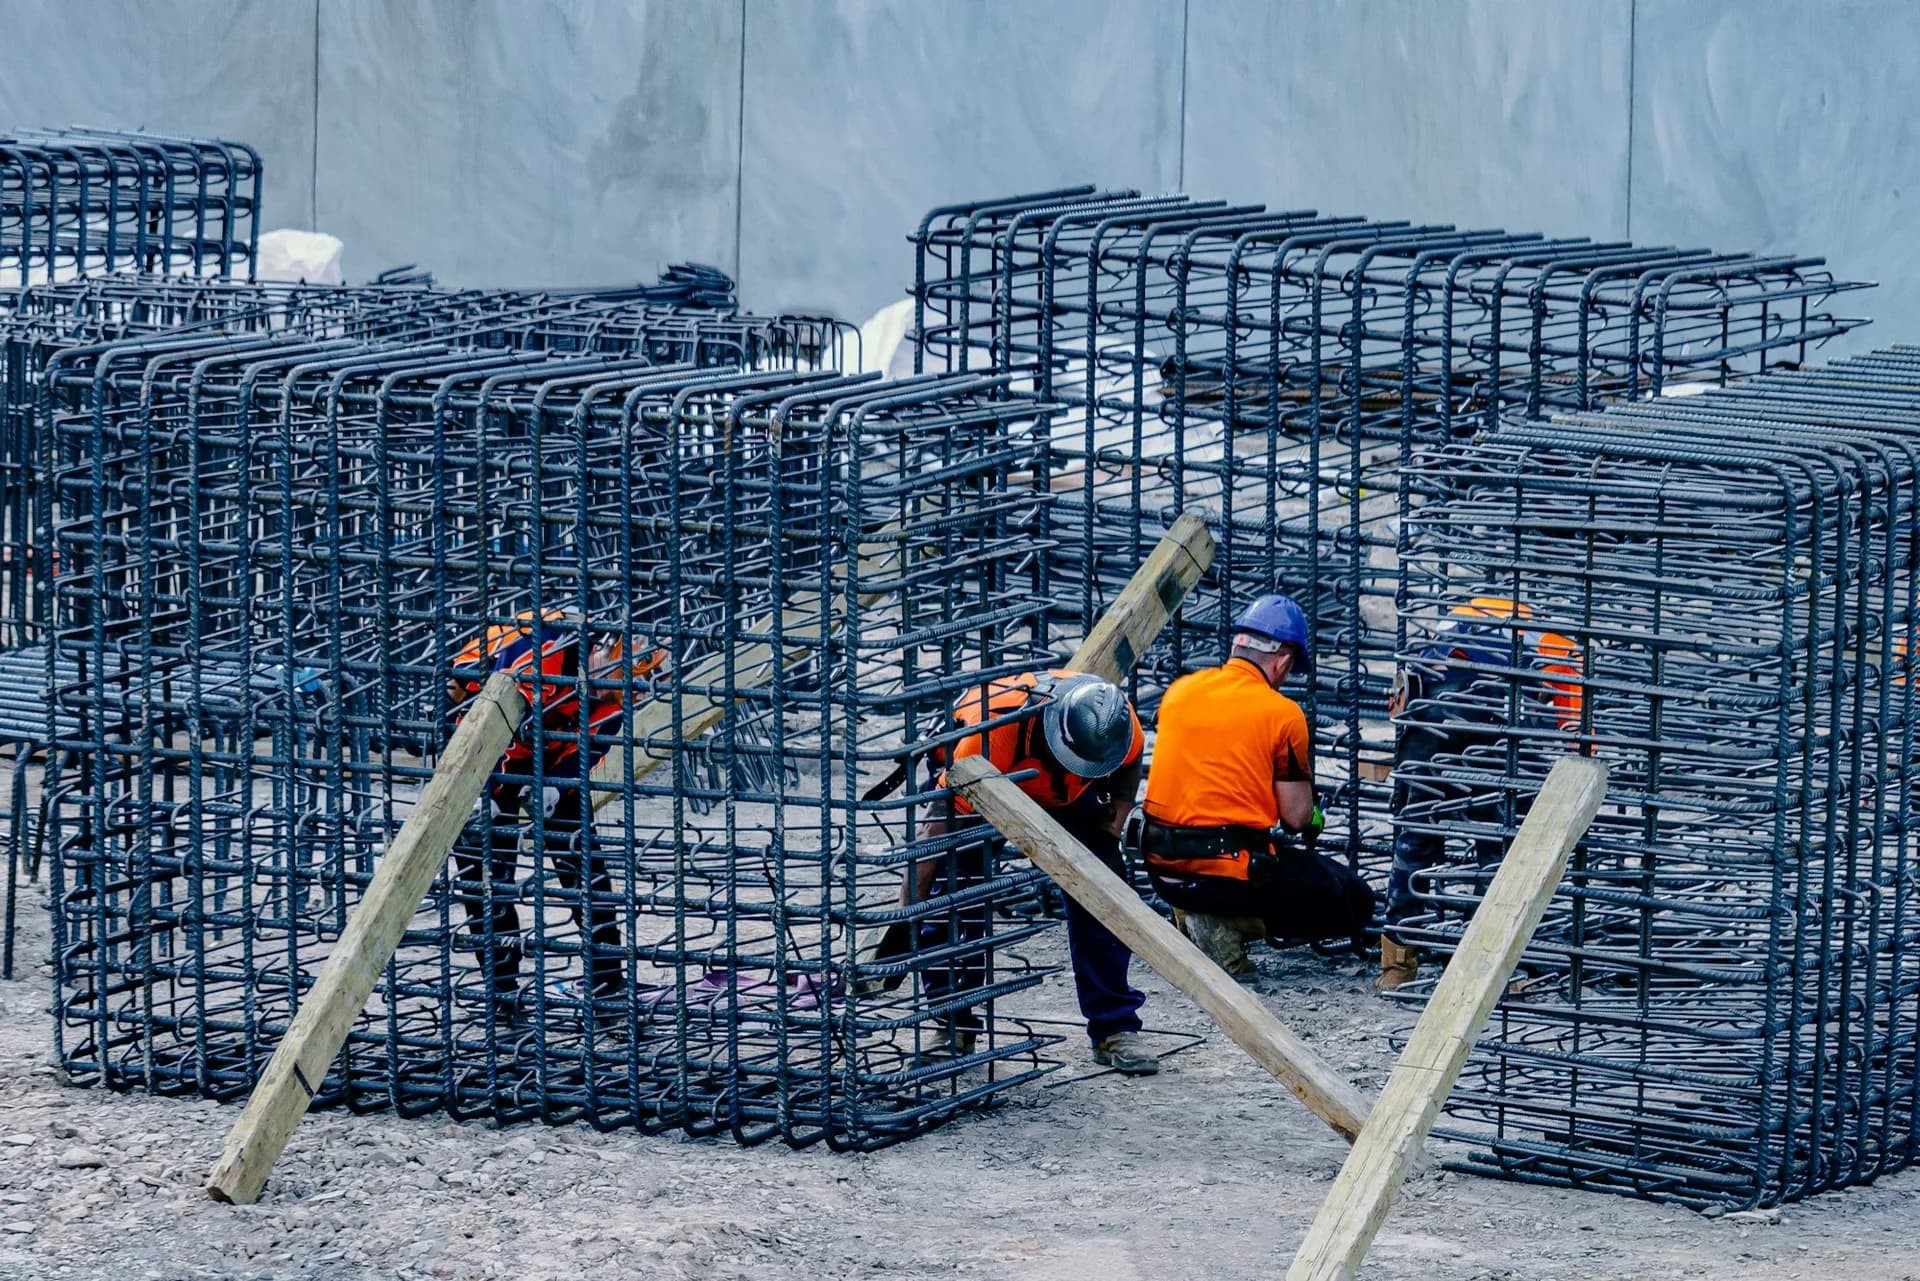
Ask on many building sites how column sizes were chosen, and you will hear a thumb rule: "nine-inch column, four 12 mm rods", or "same as the last house". Under IS 456, the Indian standard for reinforced concrete, there is no single column size for a house. Each column, beam and slab is designed for the load it actually carries, with minimum rules on steel, ties and cover.
Thumb rules are not always wrong. For a small, regular single-storey house they may come close. But they cannot see longer spans, an extra floor, a heavy water tank, weak soil or coastal salt. This article explains what a designed structure checks, and why it is usually safer and often no more expensive.
Key takeaways
- IS 456 sets how concrete members are designed. It does not hand out a standard column size.
- Column size depends on load, height, concrete grade, steel and, where applicable, earthquake detailing rules.
- Thumb rules can under-design some members and over-design others in the same house.
- Design puts steel where the loads are, which can save material and improve safety.
- Concrete grade and cover matter as much as size, especially near the coast.
How loads travel through a house
Every structure is a path for loads. The slab carries its own weight, floor finishes, furniture and people. It passes this to the beams. The beams pass it to the columns. The columns carry it down to the footings, and the footings spread it into the soil.
On top of these vertical loads there are sideways forces from wind and earthquakes. The engineer works out loads using IS 875 for dead, live and wind loads, and IS 1893 for earthquake forces, then designs each member using IS 456. Each step depends on the one above it, so a mistake anywhere in the chain matters.
What IS 456 asks the engineer to check
Columns
For each column, the design considers the axial load from all floors above, any bending from beams that frame into it, and its unsupported height. IS 456 also sets minimum rules, for example:
- Longitudinal steel is kept within set limits, with a minimum of 0.8% of the column’s cross-section.
- A rectangular column has at least four longitudinal bars, and the bars are not smaller than 12 mm diameter.
- Lateral ties have a minimum diameter and a maximum spacing, so the main bars are held in place and the concrete is confined.
- Long, slender columns are checked for extra bending caused by their slenderness.
Beams
A beam is designed for bending and shear. Its depth depends mostly on the span and load, and the steel at the bottom (in the middle) and at the top (near the supports) is calculated separately. Shear stirrups are closer together near the supports, where shear is highest. Deflection is checked so the beam does not sag enough to crack walls or floors.
Slabs
Slab thickness and reinforcement depend on the span, how the slab is supported, and the loads. A slab that is too thin may sag or crack. A slab that is thicker than needed adds weight to every beam, column and footing below it.
Durability
IS 456 also sets minimum concrete grades, cement content, water-cement ratios and cover to steel based on exposure. For reinforced concrete, M20 is the minimum grade in mild exposure, and coastal conditions call for higher grades and more cover. This is the part of design that keeps a house in Rameswaram or Keelakarai from rusting from the inside.
Where thumb rules go wrong
The trouble with a thumb rule is that it treats every house the same. Common problems include:
- Longer spans. A large hall or a car porch with a wide opening needs a deeper beam and more steel than a typical room.
- Extra floors. Ground floor columns sized for one storey may be overstressed when a second or third floor is added. See G+1 now, G+2 later.
- Concentrated loads. Overhead water tanks, heavy cantilevers and stair landings put large loads on particular columns and beams.
- Uneven layouts. Columns placed off the grid, floating columns or walls without beams below create load paths a thumb rule does not account for.
- Weak soil. Standard footing sizes ignore bearing capacity, which varies a lot across the district.
- Earthquake detailing. Joints between beams and columns need the right ties and anchorage to behave well in an earthquake. These details are easy to miss without drawings.
Thumb rules can also go the other way, putting more steel than needed in lightly loaded members. That money would be better spent where the structure actually needs it.
Steel quantity: rules of thumb vs design
You may hear thumb rules on site for how much steel a house "should" take. Treat any such figure with caution. Actual quantities vary with the number of floors, spans, soil and loads, and only a proper structural design followed by a bar bending schedule and BOQ gives the real quantity for your building.
A designed structure gives bar sizes, numbers and spacing for every member, and a bar bending schedule that lists the exact cutting lengths. From these, a BOQ can give the real steel quantity for your house, which helps you buy the right amount and compare contractor quotes fairly. We explain more in what is a BOQ.
A thumb rule answers "what did we do last time?" A design answers "what does this house need?"
Is design more expensive?
Families sometimes worry that an engineer will "add more steel" and raise the cost. In practice, design works both ways. Some members get stronger because the loads demand it. Others get lighter because a thumb rule was more than they needed. The total may go up or down a little, depending on the house.
What changes for certain is that the money goes where it does real work. You also gain things a thumb rule cannot give you: drawings a builder can follow, quantities you can check, and a structure you know was designed for the floors, spans and soil of your own plot. For most families, the design fee is a small part of the total cost of the house.
What good drawings show your builder
A proper structural design is only useful if it reaches the site clearly. Good structural drawings typically include:
- Footing layout with sizes, depths and reinforcement
- Column layout and a column schedule with sizes and bars for each floor
- Beam layouts and details showing top and bottom steel, stirrups and laps
- Slab reinforcement details, including extra bars at openings
- Staircase, lintel and sunshade details
- Concrete grade, steel grade and cover for each element
- Notes on lapping, curing and other site practices
Before each concrete pour, it is good practice for the engineer or a trained supervisor to check that the reinforcement matches the drawings. Mistakes caught then cost very little to fix.
Get your house designed, not guessed
Almino’s structural engineers design houses, apartments and commercial buildings to IS 456, IS 875 and IS 1893, with clear drawings your builder can follow. We work across the district, including Paramakudi, Ramanathapuram and Kamuthi.
The first consultation is free, at our office or by phone or WhatsApp. Contact us and bring your plan, even if it is only a rough sketch.
Questions people ask
What is the minimum column size for a house as per IS 456?
IS 456 does not fix one minimum size for every house column. The size comes from the load the column carries, its height and slenderness, the concrete and steel used, and minimum reinforcement and cover rules. Where earthquake detailing to IS 13920 applies, it sets its own minimum dimensions. A structural engineer designs each column for your building rather than using a single size.
How much steel does a house need?
There is no reliable single figure. The quantity depends on the number of floors, spans, soil, loads and the design itself. Thumb rules heard on site can mean too much steel in some members and too little in others. The structural design gives the bar sizes and spacing, and the bar bending schedule and BOQ give the exact quantity for your house.
Is Fe 500 or Fe 500D steel better for a house?
Both are high-strength deformed bars to IS 1786. Fe 500D has tighter limits on chemistry and better ductility, meaning it can stretch more before breaking. That is useful in earthquake resistant design and is often specified for that reason. Your engineer will specify the grade in the drawings, and the steel used on site should match it.

Written by
Er. Venkadeshwaran Marimuthu
Founder & Managing Director
Founded Almino in Ramanathapuram in 2016. Leads one team of structural engineers, draughtsmen and estimators, so every home is designed to IS codes and priced with an itemised BOQ before work begins.
Related services:Structural design & drawingsBill of quantities & estimation
Keep reading
All articles Structure
18 Oct 2026 · 6 min read
G+1 now, G+2 later: designing the structure for future floors
Many families build G+1 now and plan another floor when the children grow up or a loan is cleared. Whether that floor can be added safely is decided today, by the foundation and columns you design now.
Read the article → Structure
30 Sept 2026 · 6 min read
Foundations for coastal and black-cotton soil around Ramanathapuram
Sandy coastal soil with salty groundwater and swelling black-cotton clay both need care below ground. Here is how engineers approach foundations for these soils, and why a soil test comes before the design.
Read the article →