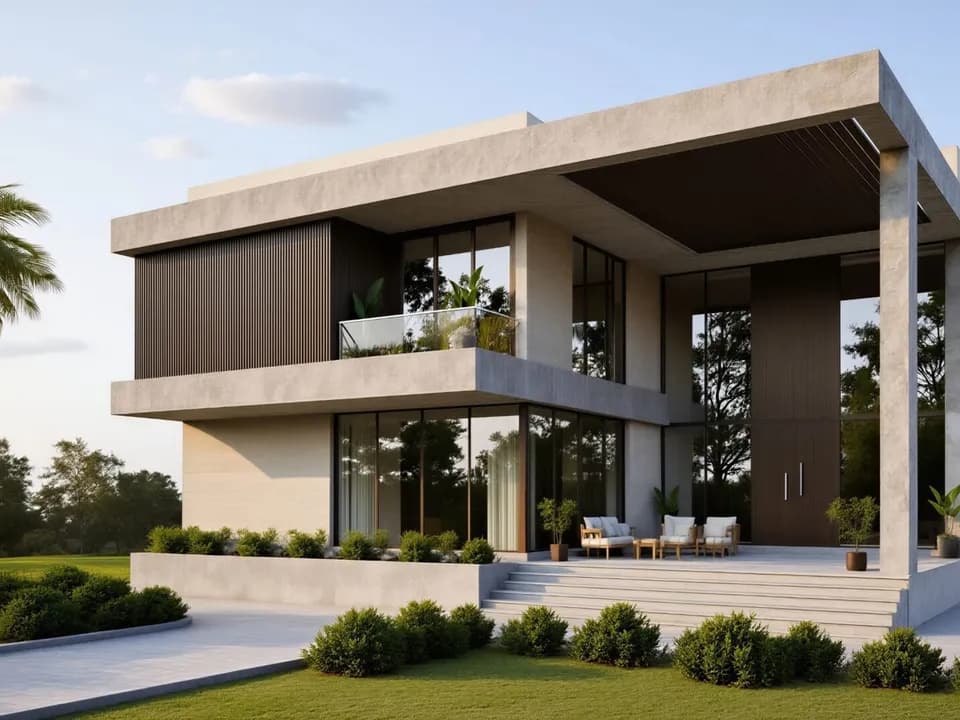

Many families in Tamil Nadu build in stages. You build ground plus one floor (G+1) now, live in it, and add a second floor (G+2) when the children marry, a loan is cleared, or rental income makes sense. It is a sensible way to build.
But a future floor is only safe if the building is designed for it today. The foundation, columns and beams you pour now must be able to carry the extra floor later. Once they are built, making them stronger is expensive, disruptive and sometimes not practical. This article explains what to plan for at the start.
Key takeaways
- Tell your engineer at the very start that you may add a floor. The design changes from day one.
- Foundation and columns are sized for the final number of floors, not the first stage.
- The staircase, water lines, drainage and electrical risers should be planned to continue upward.
- Starter bars left on the roof need protection from rust, especially near the coast.
- A future floor still needs its own approval from the local body when you build it.
Why the future floor is decided at the foundation
Every floor adds weight: its own slab, beams, walls, finishes, and the people and furniture inside. All of that load travels down through the columns into the footings and then into the soil.
If the footings were sized only for G+1, they may be too small for G+2. The soil below might settle more than expected, and cracks can appear in walls and slabs. Columns sized for two floors may be overstressed with three. These are not problems you can see on the day you build, which is why they need to be designed rather than guessed.
A structural design to IS 456 works out the loads for the final building (using load values from IS 875) and sizes each footing, column and beam for them. Building G+1 first then simply means stopping at the first floor roof, with everything below already strong enough for what comes next.
Designing for the future floor does cost a little more at the first stage, mainly in the footings and ground floor columns. How much depends on the spans, the soil and the number of floors planned, and a BOQ prepared from the drawings shows the difference clearly. In most cases it is a modest addition compared with the cost of strengthening a finished house, or of giving up the extra floor altogether.
What changes in the design
Foundation
Footings are sized for the full future load and the bearing capacity of your soil. On weak or expansive soil this may mean larger or deeper footings, or a different foundation type. A soil test helps here, and we cover local soil conditions in foundations for coastal and black-cotton soil.
Columns
Ground floor columns carry the most load, so they are usually the ones that grow when a future floor is planned. Their size and reinforcement are designed for the final building. Upper columns may be smaller, but they too are designed knowing what sits on them.
Beams and the first floor roof slab
Today’s roof becomes tomorrow’s floor. If you plan to add a floor, the roof slab and beams should be designed as a floor, able to carry partition walls and normal living loads, not only as a terrace. Walls on the future floor should ideally sit on beams, so the architectural layout of the upper floor needs some thought now too.
Earthquake and wind
A taller building attracts more horizontal force from wind and earthquake. The design checks these using IS 875 for wind and IS 1893 for earthquake loads, for the final height. Coastal sites can be more exposed to wind, so this is not a step to skip.
Planning the layout for a future floor
Structure is only half of it. The architectural plan should also allow the next floor to work as a home or a rental unit.
- Staircase. Plan a staircase that can continue to the next floor, with enough headroom. If the upper floor will be rented, an external or separate stair may be better for privacy.
- Water and drainage. Keep vertical shafts or wall space for pipes so the new floor’s kitchen and toilets can connect without breaking finished walls.
- Electrical. Plan a riser for cables and space for a separate meter if the floor will be a separate unit.
- Overhead tank. The tank will usually move up to the new roof, so plan where it will go.
- Column positions. Keep column grid positions sensible for the future layout so you are not forced into awkward rooms later.
Protecting starter bars on the roof
To connect the future columns, steel bars are usually left projecting above the roof at each column. These are called starter bars or lap bars. The length needed for lapping is set out in the structural drawings.
Exposed steel rusts, and near the coast at Rameswaram, Keelakarai or anywhere with salty air, it can rust faster. Badly rusted bars may have to be cut and new bars fixed, which is a delicate job. Common ways to protect them include a cement slurry or protective coating, covering them, or casting short protective concrete stubs. Your engineer should advise what suits your site and how long you expect to wait.
Approvals when you add the floor
Planning permission is given for what you build. If your approval covers G+1, adding a floor later generally needs fresh or revised approval from the local body, based on the rules in force at that time. Rules on height, setbacks and floor space can change, so it is worth checking whether your plot can legally take an extra floor before you design for it.
Some families apply for the full building at the start and build in phases. Others apply for each stage. Which works better depends on your local body and plans. Our article on building plan approval in Tamil Nadu explains the general process.
You cannot add strength to a footing after the house is standing on it. Plan the future floor before the first one is poured.
What if your house was not designed for it?
If you already have a G+1 house and want to add a floor, do not assume it will be fine because the building looks solid. A structural engineer should check:
- The original drawings, if available, and whether the house was built to them.
- The size and reinforcement of footings and columns, which may need site investigation.
- The concrete condition, including any cracks, dampness or rusting steel.
- The soil and any signs of settlement.
Sometimes the answer is yes. Sometimes strengthening is needed, or a lighter form of construction is recommended for the top floor. Occasionally the honest answer is that an extra floor is not advisable. It is much better to know before you spend money.
Planning a house in stages? Talk to us
Almino designs homes across Ramanathapuram district and Tamil Nadu with future floors in mind when families ask for it. We prepare the structural design and BOQ together from your floor plan, so the first stage and the future stage fit one design.
Your first consultation is free, at our office in Ramanathapuram or by phone or WhatsApp. Contact us and tell us how many floors you are planning, now and later.
Questions people ask
Can I add a floor to my existing G+1 house later?
Possibly, but only if the existing foundation, columns and beams can carry the extra load. If the house was designed for a future floor and built to the drawings, it is usually straightforward. If not, a structural engineer has to check the building, and strengthening may be needed or the extra floor may not be advisable. You will also need fresh approval from the local body.
How much extra does it cost to design G+1 for a future floor?
It usually adds some cost to the foundation, columns and some beams, because they are sized for the final building rather than the first stage. The exact amount depends on the design, soil and spans, and a BOQ will show it clearly. In most cases this is far cheaper than strengthening an under-designed building later.
What should I leave on the roof for the future floor?
Usually column starter bars, properly protected against rust, at each column that continues upward. The staircase should be planned to continue, and space kept for water and drainage lines and electrical risers. Your structural and architectural drawings should show these details so the builder leaves the right provisions in place.

Written by
Er. Venkadeshwaran Marimuthu
Founder & Managing Director
Founded Almino in Ramanathapuram in 2016. Leads one team of structural engineers, draughtsmen and estimators, so every home is designed to IS codes and priced with an itemised BOQ before work begins.
Related services:Structural design & drawingsBill of quantities & estimation
Keep reading
All articles Structure
30 Sept 2026 · 6 min read
Foundations for coastal and black-cotton soil around Ramanathapuram
Sandy coastal soil with salty groundwater and swelling black-cotton clay both need care below ground. Here is how engineers approach foundations for these soils, and why a soil test comes before the design.
Read the article → Structure
24 Sept 2026 · 6 min read
Columns, beams and steel: why IS 456 design beats thumb rules
On many sites, column sizes and steel are still decided by habit: "9 by 9, four 12 mm rods". Here is what IS 456 actually asks the engineer to check, and why designing each member is safer and often more economical.
Read the article →