If you are planning a house in Madurai, the first number you will hear is a per-sq-ft rate. Friends quote one, contractors quote another, and online calculators give a third. Each sounds precise. None of them is your cost.
Your real budget depends on your plot, your soil, your design and the specification you choose. Madurai adds its own factors, from narrow lanes in the old city to rocky ground in some areas and clay in others. This guide explains what a per-sq-ft quote covers, what it leaves out, what drives cost in Madurai, and how to arrive at a figure you can trust.
We do not publish rates in this article. Prices change with the market, and a rate without your drawings would only mislead you. Instead, we explain what moves the cost, so you can ask the right questions.
Key takeaways
- A per-sq-ft quote is an average. It is useful for a first idea, not for a loan or a contract.
- Always ask what area the rate is measured on and what is left out.
- In Madurai, soil, plot access, approvals and material transport can all change the cost.
- A soil test and a proper structural design come before a reliable estimate.
- A bill of quantities from your drawings is the best way to know the real figure and compare contractors.
What a per-sq-ft quote usually covers
A contractor’s single rate generally covers the main structure and a basic level of finish. In most quotes, that means:
- Excavation and foundation, often up to a stated depth only
- RCC columns, beams, slabs and staircase
- Brick or block walls
- Plastering inside and outside
- Flooring with a fixed tile allowance
- Doors and windows, often with a cap per item
- Wiring with a set number of points
- Basic plumbing and sanitary fittings
- Painting, usually a basic system
Watch the words "standard", "basic", "up to" and "allowance". They set a ceiling. When you choose tiles, doors or fittings above that ceiling, the difference is billed as an extra. Many budget overruns start here.
What the quote often leaves out
Several items that every working house needs are often priced separately, or not mentioned at all:
- Compound wall and gate
- Sump, overhead tank and pumping
- Septic tank, or connection to the underground drainage where it is available
- Borewell and motor
- EB service connection
- Extra foundation depth, rock cutting or soil replacement
- Site clearing, filling and levelling
- Kitchen, wardrobes and false ceiling
- Approval drawings, fees and design charges
On a smaller house, these fixed items form a larger share of the total. That is why the effective cost per sq ft of a small house is often higher than the headline rate.
What drives cost in Madurai
Every city has its own conditions. These are the ones we see most often when working on Madurai projects.
Soil and foundations
Madurai’s ground varies from plot to plot. In parts of the city and its surroundings, hard rock or firm strata lie close to the surface. That can allow shallower footings, but excavating rock takes more time and effort. In other pockets, black cotton or expansive clay is found. This soil swells when wet and shrinks when dry, and may need deeper footings, plinth beams or special detailing.
You cannot tell which you have by looking at the surface, or by asking the neighbour. A soil test tells the structural engineer what your plot can carry. It is a small cost compared with a foundation that is either over-designed or not enough. Our Madurai structural engineers page explains how we approach foundations in the city.
Plot access: old city lanes or the outskirts
A plot in a narrow lane of the old city is very different from an open plot on the outskirts. In tight lanes, trucks may not reach the site. Materials may need to be unloaded at the main road and carried in by hand or small vehicles. Ready-mix concrete may be hard to deliver, so concrete may need to be mixed on site. Scaffolding and storage space are limited, and neighbouring buildings need protection.
Each of these adds labour, time or care. On the outskirts, access is usually easier, but plots may need more filling, levelling and a longer compound wall. Services such as drainage and water may also be further away.
Approvals and the local body
Building plan approval in and around Madurai comes from the corporation, municipality, panchayat or planning authority that covers your plot, under the Tamil Nadu Combined Development and Building Rules 2019. The drawings, documents and fees depend on your plot location, size and building type. Some cases need structural drawings or a stability certificate. Ask your local body what applies to you, and include the approval cost and time in your budget.
Material sourcing
Madurai is a large market, so cement, steel, bricks and fittings are widely available. Even so, prices move with demand and supply, and sand and aggregate costs can vary a lot by source. Quality also varies. A cheaper load of bricks or aggregate can cost more later in wastage, extra plaster or poor concrete. Fix brands, grades and sources in writing.
Heat and design choices
Madurai is hot and dry for much of the year. Families often want roof insulation, weathering tiles, deeper sunshades or better ventilation. These are sensible choices, but they are rarely included in a basic rate. Decide early whether you want them, so they are in the estimate from the start.
The structure is the biggest single cost
Concrete and steel are the largest items in an RCC house. A structure designed by rule of thumb may waste steel in some members and leave others short. A structural design to IS 456, with loads to IS 875 and earthquake provisions to IS 1893, puts material where the loads actually are. That keeps the frame safe and avoids paying for steel you do not need.
If you plan to add a floor later, tell the engineer now. Designing the foundation and columns for the future floor costs a little more today. It saves a great deal of trouble and money later.
How a BOQ gives you the real figure
A bill of quantities (BOQ) lists every item of work in your house, measures it from your drawings and prices it. Instead of one rate, you see the cubic metres of concrete, the kilograms of steel, the area of brickwork, plastering and tiling, and the count of doors, windows and fittings.
This helps you in three ways:
- You budget with confidence. You know the realistic total before you take a loan.
- You compare contractors fairly. Everyone prices the same quantities and specification.
- You control changes. When you upgrade a tile or add a room, you can see exactly what it adds.
Our article on what a BOQ is and how it helps you compare quotes explains this in more detail.
A per-sq-ft rate is a guess about an average house. A BOQ is a measurement of your house.
How to compare contractor quotes in Madurai
When quotes come in, use this checklist before you decide:
- Make sure every contractor priced the same drawings and the same BOQ.
- Check the area each one measured, and how balconies, portico and staircase were counted.
- List the exclusions side by side. A low total with a long exclusion list is not cheap.
- Compare allowances for tiles, doors, windows and fittings.
- Check the brands and grades of cement, steel and concrete.
- Ask how they will handle access, storage and concrete delivery on your plot.
- Agree a payment schedule linked to stages of work, not dates.
The lowest total is not always the best value. The quote that matches your specification, with the fewest surprises, usually is.
A simple order of steps
- Set a rough budget and your family’s needs.
- Get an architectural plan that fits your plot.
- Do a soil test and get the structural design based on it.
- Have a BOQ prepared from the final drawings.
- Invite two or three contractors to price the BOQ.
- Keep a contingency for things nobody can foresee.
Talk to Almino about your Madurai house
Almino Structural Consultancy has prepared structural designs and BOQs for families, builders and architects across Tamil Nadu since 2016. Several of our builder and architect clients are based in Madurai. We will tell you plainly what drawings and estimates your house needs.
The first consultation is free, by phone, WhatsApp or at our Ramanathapuram office. Contact us with your plot details and any plan you have.
Questions people ask
Why can’t I get an exact construction cost from a per-sq-ft rate?
A per-sq-ft rate is an average. It assumes a standard design, standard soil and a standard specification. Your house will differ on all three. The real cost depends on your drawings, the foundation your soil needs, the materials you choose and the market when you buy them. A BOQ prepared from your drawings is the reliable way to know it.
Does soil in Madurai change the foundation cost?
It can. Parts of Madurai have hard rock or firm strata close to the surface, which can allow shallower foundations but may need rock cutting. Other pockets have black cotton or expansive clay, which may need deeper footings, plinth beams or other special detailing. A soil test before the structural design tells you which applies to your plot.
How do I compare quotes from different Madurai contractors?
Give every contractor the same drawings and the same BOQ with a clear specification, and ask them to price each line. Then compare line by line, not just the total. Check what area each quote is measured on, what is excluded, and what allowances are given for tiles, doors and fittings.

Written by
Er. Venkadeshwaran Marimuthu
Founder & Managing Director
Founded Almino in Ramanathapuram in 2016. Leads one team of structural engineers, draughtsmen and estimators, so every home is designed to IS codes and priced with an itemised BOQ before work begins.
Related services:Bill of quantities & estimationStructural design & drawings
Keep reading
All articles Cost & budget
20 Nov 2026 · 6 min read
House construction cost in Tirunelveli: what really moves your budget
Building a house in Tirunelveli, or nearby in Thoothukudi or Tenkasi, means dealing with varied soil, coastal air on one side and hilly ground on the other. Here is what moves your cost, and how to get a figure you can rely on.
Read the article → Cost & budget
30 Oct 2026 · 6 min read
House construction cost in Ramanathapuram (2026): what a per-sq-ft rate really includes
Contractors around Ramanathapuram quote a per-sq-ft rate, but two quotes with the same rate can hide very different houses. Here is what the rate usually covers, what it leaves out, and how to find your real number.
Read the article →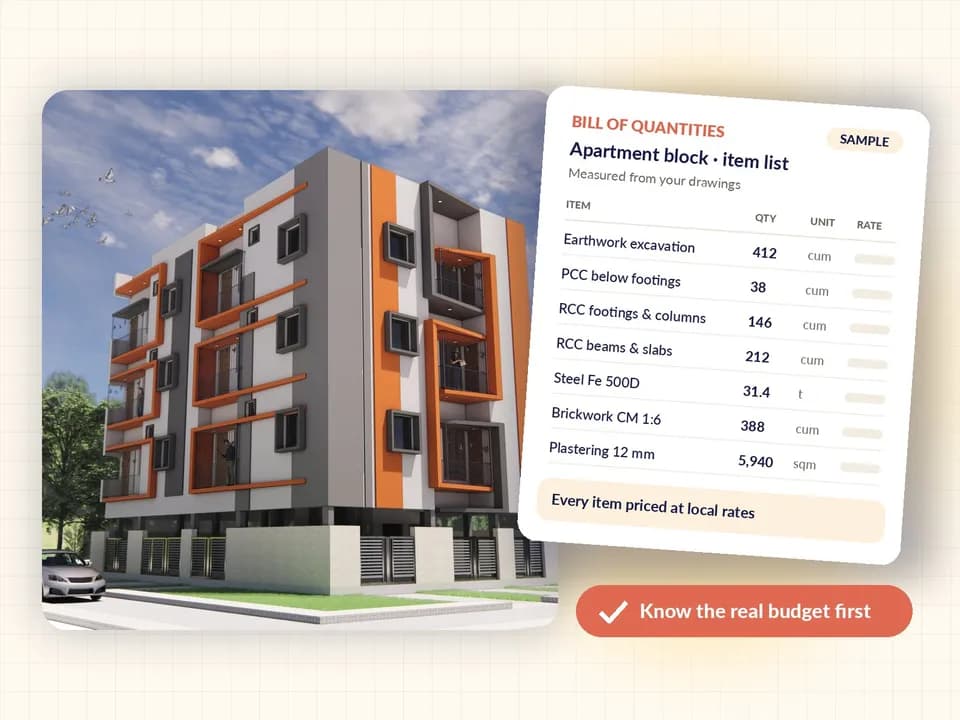 Cost & budget
24 Oct 2026 · 6 min read
What is a BOQ, and how it helps you compare contractor quotes
A bill of quantities lists and measures every item in your house before work starts. It turns vague per-sq-ft quotes into figures you can compare line by line, and helps you avoid costly surprises mid-construction.
Read the article →