
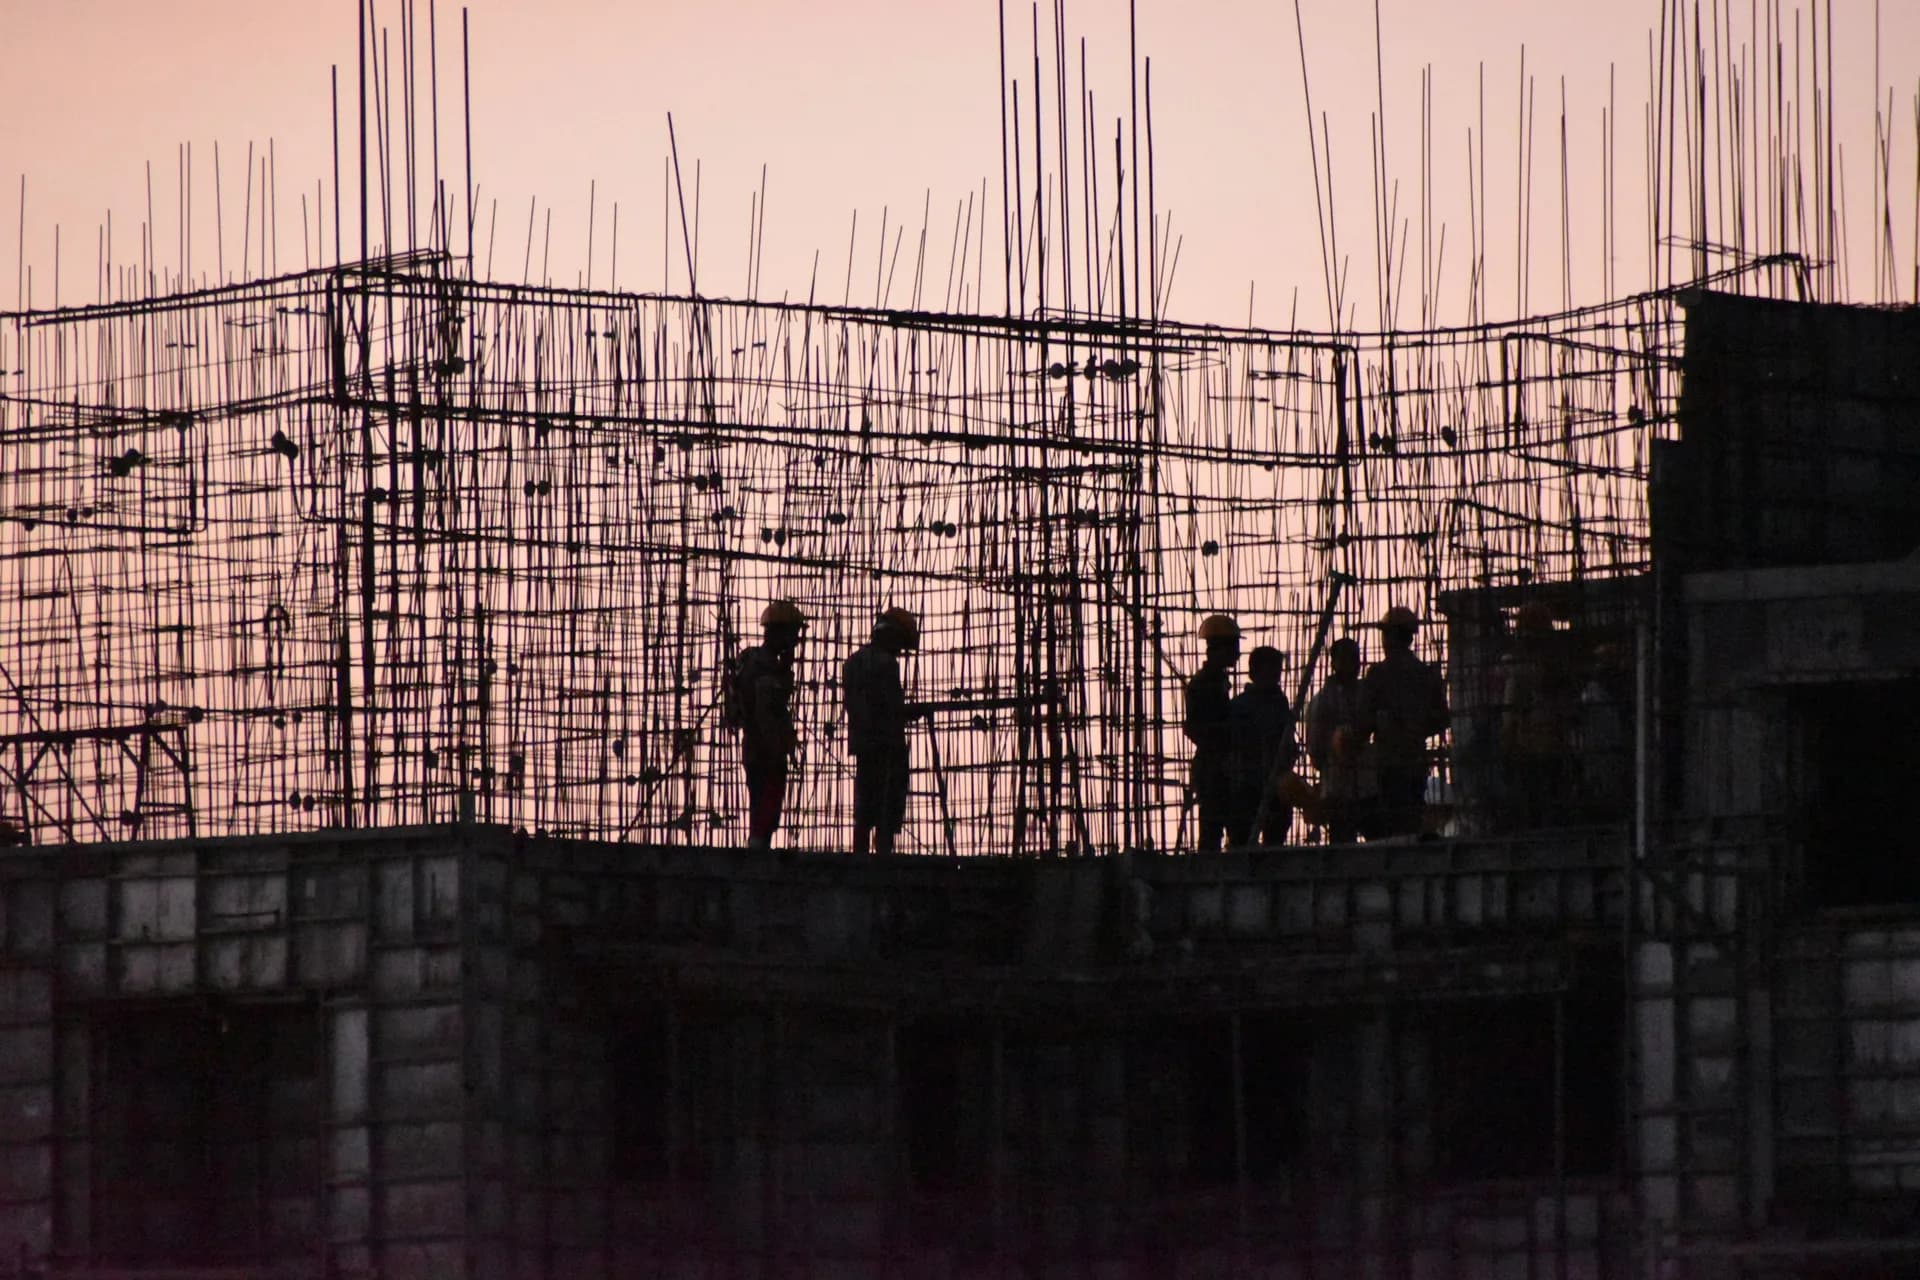
Old buildings carry hidden history: decades of monsoons, leaks, alterations and loads nobody planned for. Before you buy one, add a floor, or spend money on repairs, it pays to know what is really going on inside the concrete. A structural inspection gives you that picture, in writing, from an engineer.
This guide covers when an old building needs an inspection, what the engineer checks, which tests matter, and how to decide between repair, strengthening and rebuilding.
When an old building needs an inspection
- Before you buy: fresh paint and plaster can hide cracks and corrosion. An inspection protects you from paying for a building that needs major repair.
- Before adding a floor: most older houses were not designed for another storey. The foundation and columns must be checked first.
- Before major repairs: to make sure you fix the cause, not just the symptoms.
- After a flood or fire: water standing against walls and columns, or heat from a fire, can weaken a structure in ways that are not obvious.
- When you see warning signs: cracks in columns or beams, rust stains, falling concrete, sagging slabs, doors that start to jam, or floors that tilt.
- Public buildings: schools, halls and hospitals, which often need a structural stability certificate for licensing.
In seismic Zone III areas such as Chennai, the 2019 building rules (Rule 51(9)) also require high-rise and public-assembly buildings more than 50 years old to be inspected by a registered structural engineer, with any remedial work completed within five years.
What the engineer looks at
- History: the year of construction, approved plans and structural drawings if they exist, past repairs, and every alteration or addition.
- Foundations and ground: signs of settlement, such as diagonal cracks near doors and windows, sloping floors, or gaps between the building and the ground.
- Columns and beams: cracks, bulging, rust stains and exposed steel, especially at the base of ground-floor columns and at beam ends.
- Slabs and roof: sagging, leaks, corrosion on the underside, and loads added on top such as tanks or extra rooms.
- Walls: whether cracks are only in the plaster or run through the masonry, and whether walls have been removed or cut.
- Workmanship and materials: concrete quality, cover to the steel, and signs of salt or water damage.
Tests that tell you more
A visual survey finds the problems; tests measure how serious they are. The engineer chooses tests to suit the building, typically from the IS 516 series of Indian Standards:
- Rebound hammer: a quick check of surface hardness across many members (IS 516 Part 5 Section 4).
- Ultrasonic pulse velocity: shows the internal quality and uniformity of the concrete (Section 1).
- Half-cell potential: indicates the risk that the steel inside is corroding (Section 2).
- Carbonation depth: shows whether the concrete still protects the steel (Section 3).
- Cover meter: measures how deep the bars are and how much concrete protects them.
- Core tests: small cores cut and crushed in a laboratory give the actual concrete strength (IS 516 Part 4).
For a building that will carry an extra floor, or one in a higher seismic zone, the engineer may also evaluate its earthquake resistance using IS 15988, the Indian Standard for seismic evaluation and strengthening of existing reinforced concrete buildings.
Documents that help the engineer
The more history the engineer has, the more precise the report. Gather whatever you can find before the visit:
- Approved plan and any structural drawings, which show the original column sizes, steel and foundation.
- Year of construction, and the years when floors or rooms were added.
- Records of past repairs, waterproofing and repainting, with photographs if you have them.
- Any notice from the corporation, municipality or panchayat about the building’s condition.
- Soil report, if one was done when the building was designed.
If none of these exist, which is common for older houses, the inspection still works: the engineer measures the members, locates the bars with a cover meter and uses tests to estimate the concrete strength. It simply takes a little longer.
What decides the scope and cost
Inspection fees depend on the size and height of the building, how many rooms and floors must be surveyed, how many tests or cores are needed, and the travel involved. A visual inspection with a few non-destructive tests suits most houses; larger or older buildings, and those where floors will be added, usually need more testing. Agree the scope in writing before the visit, so you know what the report will cover.
Repair, strengthen or rebuild?
The report should end with a clear recommendation, not just a list of defects. Broadly, there are three outcomes:
- Repair: local damage such as spalling or shallow corrosion is treated: loose concrete removed, steel cleaned and protected, and the section rebuilt with suitable repair mortar.
- Strengthen: where members are too weak for their loads, or for an extra floor, they can be strengthened, for example by jacketing columns with additional concrete and steel.
- Rebuild: where corrosion is widespread and deep, or the concrete is very weak, strengthening can cost more than a new structure and still leave doubts.
Whatever the outcome, insist on a written list of repairs in order of priority, and get the repair work supervised by an engineer. Re-plastering over corroded steel without treating it only hides the problem for a few years.
Buying an old house: a short checklist
- Ask for the approved plan, structural drawings and any completion or stability certificates.
- Check whether floors were added later, and whether they were approved.
- Look for cracks in columns and beams, rust stains, damp patches and sagging ceilings, and ask when the building was last painted.
- Check whether the area flooded in recent monsoons.
- Get an engineer’s inspection before you sign, and use the report in price negotiations.
Coastal and flood-affected buildings
Along the coast, from Chennai to Ramanathapuram and Thoothukudi, salt air drives corrosion, so older coastal buildings deserve a closer look at the steel. Buildings that stood in floodwater, as many did in Chennai in 2015 and 2023 and in Tirunelveli in December 2023, should be checked before they are repaired and repainted, because damage at the base of walls and columns is easy to cover up.
Our onsite structural inspection gives you a written report on safety and repairs. For apartment blocks, see our guide to structural audits for apartments, and for a quick first look at a single crack, try the free AI crack check.
Sources
Tamil Nadu Combined Development and Building Rules, 2019, Rule 51(9); Bureau of Indian Standards IS 516 (Parts 4 and 5) and IS 15988:2013.
Looking at an old building? Talk to our engineers before you buy or repair.
Questions people ask
Should I get a structural inspection before buying an old house?
Yes, especially for buildings more than 20 to 25 years old, buildings near the sea, or any with visible cracks or rust stains. Paint can hide serious problems. An inspection before you sign tells you what repairs will cost and whether the price is fair.
Can I add a floor to my old house?
Only if the existing foundation and columns can carry the extra load and the new floor is approved. An engineer checks the original design or, if there are no drawings, assesses the members and concrete strength, then tells you whether to add the floor as it is, after strengthening, or not at all.
Is it better to repair or rebuild an old building?
It depends on the extent of damage, the concrete quality and the cost of strengthening compared with rebuilding. A structural inspection with tests gives the facts to decide; as a rough guide, widespread deep corrosion and very weak concrete point towards rebuilding, while local damage can usually be repaired.

Written by
Er. Venkadeshwaran Marimuthu
Founder & Managing Director
Founded Almino in Ramanathapuram in 2016. Leads one team of structural engineers, draughtsmen and estimators, so every home is designed to IS codes and priced with an itemised BOQ before work begins.
Related services:Onsite structural stability inspection
Keep reading
All articles Structure
22 Nov 2026 · 6 min read
Structural audit for apartments in Tamil Nadu: when and how to do it
Cracked columns, rusting steel and falling plaster worry every apartment association. Here is what Tamil Nadu’s rules actually require, when an audit makes sense, what the engineer tests, and how to act on the report.
Read the article → Structure
19 Nov 2026 · 7 min read
Cracks in your house walls: which are harmless and which need an engineer
Almost every house gets cracks. Most are harmless plaster or shrinkage cracks, but a few are early warnings. Here is how to tell them apart, how to monitor a crack at home, and when to call a structural engineer.
Read the article → Structure
18 Oct 2026 · 6 min read
G+1 now, G+2 later: designing the structure for future floors
Many families build G+1 now and plan another floor when the children grow up or a loan is cleared. Whether that floor can be added safely is decided today, by the foundation and columns you design now.
Read the article →